
251 Skyview Point Road NE
Calgary, Alberta
MLS® A2333206
$595,000
- Status
- Active
- Property type
- House
- MLS® number
- A2333206
- Bedrooms
- 4
- Bathrooms
- 4
- Year built
- 2013
 1 / 50
Listing description
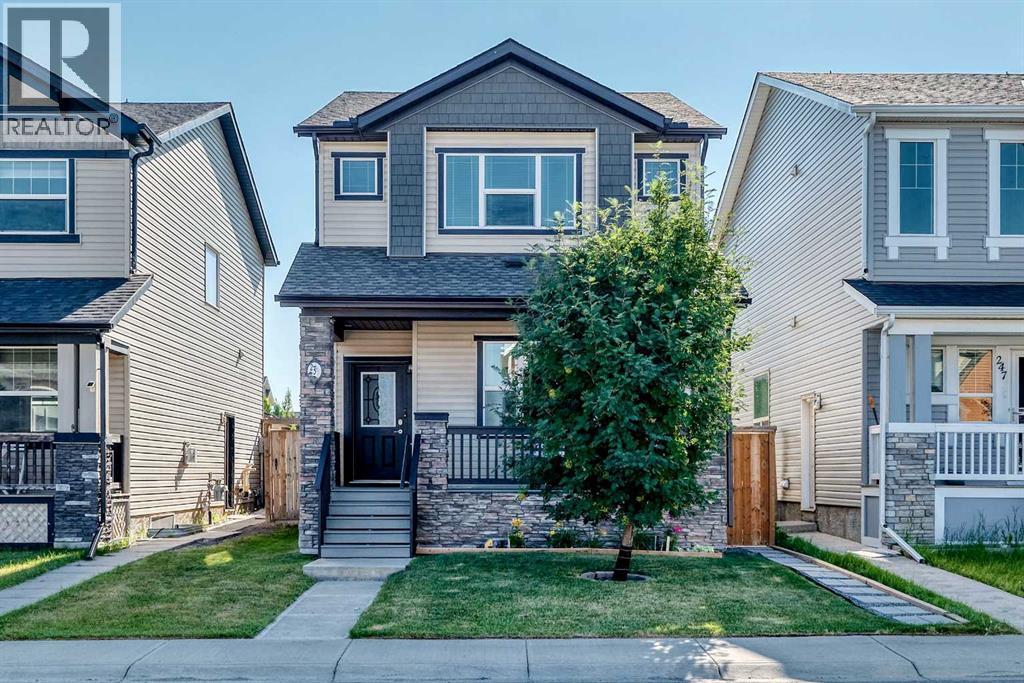
**OPEN HOUSE**AUGUST 29, 2026, SATURDAY FROM 1:00pm TO 4:00pm** This stunning detached home with a detached over-sized double garage sits on a desirable location in the vibrant community of Skyview Ranch. You will be welcomed with a great curb appeal front porch and as you step inside, you're greeted by a bright open-concept floor plan with soaring 9-foot ceilings. The main level features a spacious living room with a cozy fireplace feature wall, a welcoming dining area with a huge island and ceramic tiles up to the rear entrance.
The heart of the home is a modern chef's kitchen, complete with ample cabinetry, granite countertops, huge island and stainless steel appliances. Just off the kitchen, you'll find access to a beautiful deck perfect for morning coffee sips and BBQ with family and friends. A powder room completes the main level.
Upstairs, the impressive primary bedroom boasts a walk-in closet and a 3-piece ensuite, plus two additional well-sized bedrooms and a full bathroom. The laundry is also located in the upper floor for easier access. The fully developed basement offers a large family or recreation room with luxury vinyl and carpet flooring, plus a comfortably sized bedroom, a kitchenette for easy food preparation for the family and visitors and a 4 piece bathroom.
The home is close to public transit, schools, shopping, playgrounds, and scenic walking/biking paths. Don’t miss out—this is the perfect family home! Book your showing today!
Property summary
- MLS® number
- A2333206
- Property type
- Single Family
- Building type
- House
- Square footage
- 1,454 sq ft
- Title
- Freehold
- Land size
- 311 square meters
- Built in
- 2013
- Annual property taxes
- $4,126.27
- Parking
- 2 spaces · Detached Garage
- Days on market
- 48 days
Features & details
- Heating
- Forced air, Natural gas
- Cooling
- None
- Basement
- Finished, Full, Separate entrance
- Flooring
- Tile, Carpeted, Ceramic Tile
- Appliances
- Washer, Refrigerator, Dishwasher, Stove, Dryer, Microwave Range Hood Combo, Window Coverings, Garage door opener
- Exterior features
- Stone, Vinyl siding
- Lot features
- No Animal Home, No Smoking Home
- Community features
- Golf Course Development
What would this home cost you?
Based on the $595,000 asking price at a 5.00% example rate, semi-annual compounding.
Renanza Realty Inc. can represent you on this property — send an enquiry to arrange a private viewing.
Listing courtesy of CIR Realty, CALGARY.
The listing data displayed here is provided in part by the Canadian Real Estate Association (CREA) through its Data Distribution Facility (DDF®) and is drawn from Boards and Associations across Canada. Information is deemed reliable but is not guaranteed accurate by CREA. The listings are held by brokerages other than Renanza Realty unless otherwise noted.
The trademarks REALTOR®, REALTORS® and the REALTOR® logo are controlled by CREA and identify real estate professionals who are members of CREA. The trademarks MLS®, Multiple Listing Service® and the associated logos identify professional services rendered by REALTOR® members of CREA to effect the purchase, sale and lease of real estate as part of a cooperative selling system.