
251 Predator Ridge Drive Unit# 41 Lot# 21
Vernon, British Columbia
MLS® 10400674
$799,000
- Status
- Active
- Property type
- House
- MLS® number
- 10400674
- Bedrooms
- 2
- Bathrooms
- 3
- Year built
- 2000
 1 / 99
Listing description
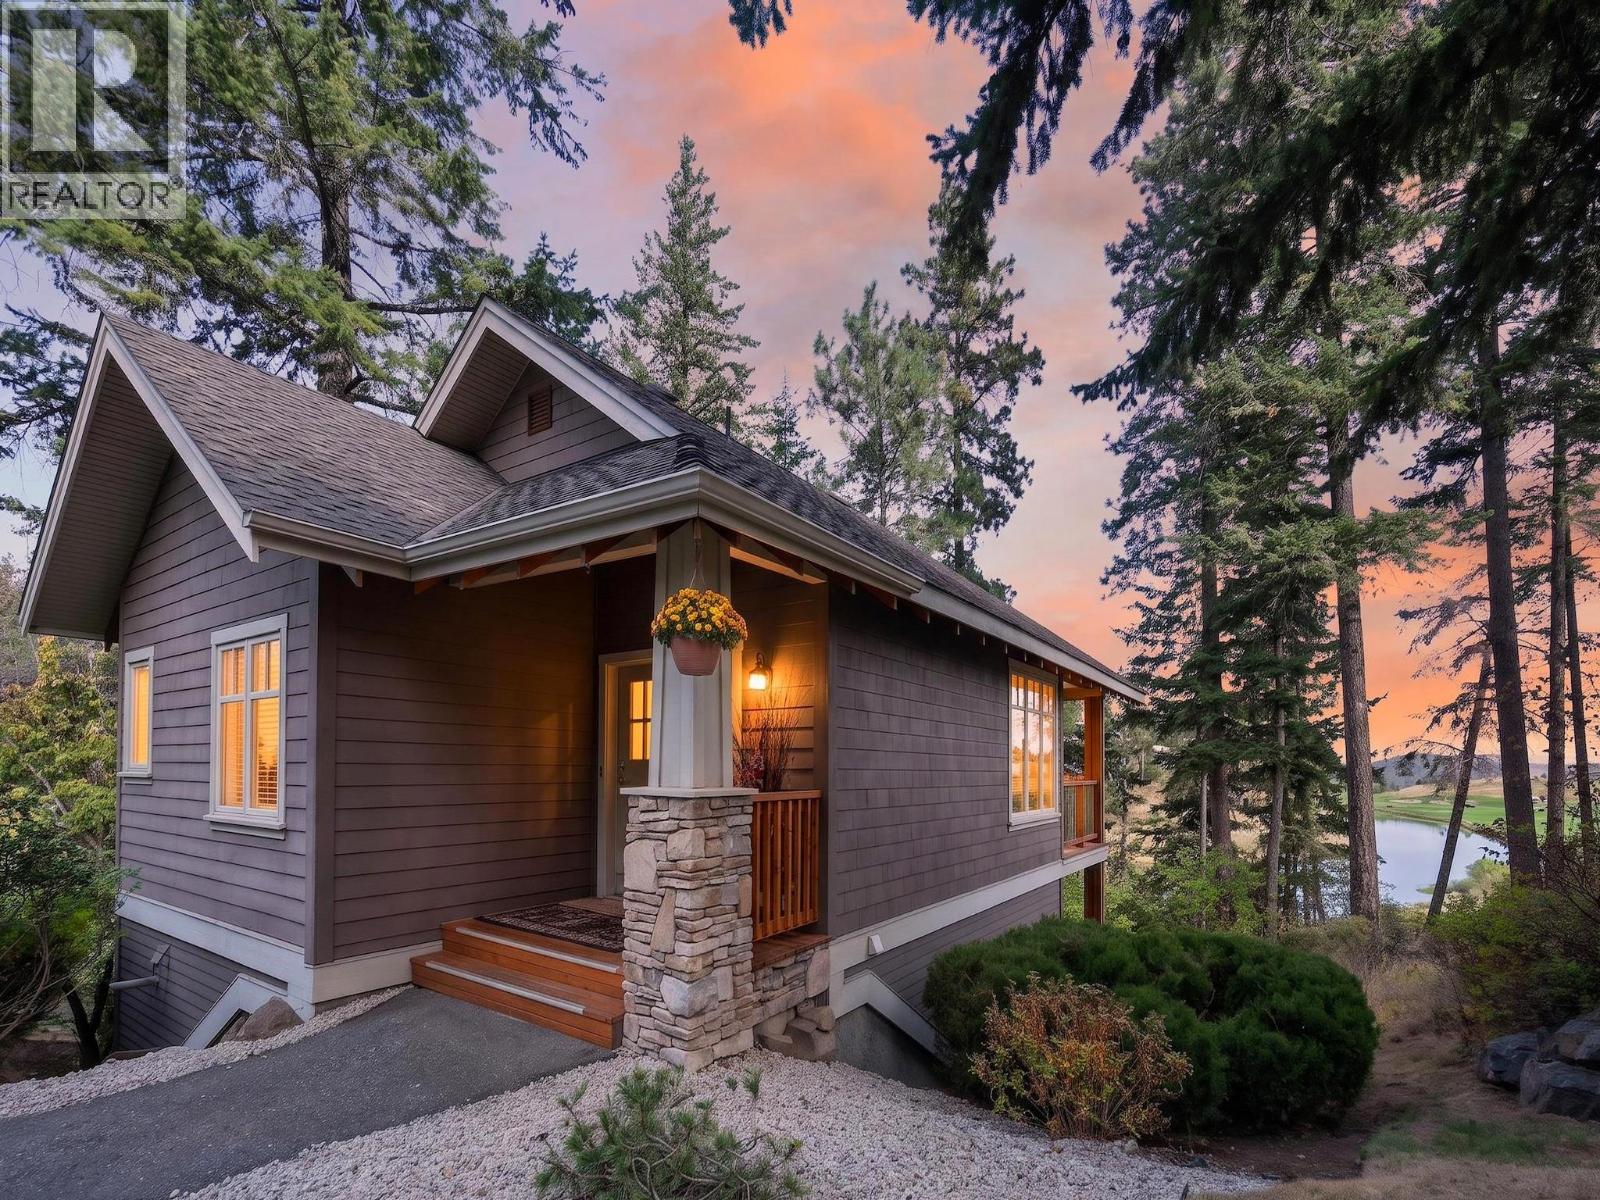
One of the best of the best at Predator Ridge. This exceptional 2-bedroom, 2-ensuite-bath Peregrine Cottage is a rare offering, combining outstanding privacy, fabulous views and meticulous updating in one beautifully appointed property. Thoughtfully renovated with quality finishes throughout, Cottage #41 has been exceptionally well cared for.
Its private setting is truly special, with beautiful views and inviting outdoor living from both the upper deck and lower patio. Owners enjoy exclusive access to the Peregrine Cottages’ private swimming pool, one of the best pool settings at Predator Ridge, along with exceptional access to everything this renowned resort community has to offer. Step out your door to an extensive network of hiking and biking trails, world-class golf, dining and Predator Ridge’s multi-million-dollar recreation centre and amenities.
Unlike many resort properties, #41 offers tremendous flexibility. Enjoy it as a year-round residence, private recreational retreat, or rent it independently on a short- or long-term basis. It is not committed to the Predator Ridge rental pool, giving the owner control over how and when it is used.
A golf cart is included in the sale—perfect resort transportation for golf, dining, recreation and exploring the community. Furnishings are negotiable separately. Properties combining this level of privacy, views, condition, flexibility and resort lifestyle rarely become available.
Cottage #41 is not simply another Peregrine Cottage—it is one of the special ones.
Property summary
- MLS® number
- 10400674
- Property type
- Single Family
- Building type
- House
- Square footage
- 1,253 sq ft
- Title
- Freehold
- Land size
- 0.1 acres
- Built in
- 2000
- Annual property taxes
- $2,874.90
- Parking
- Street
- Days on market
- 1 day
Features & details
- Heating
- Forced air, See remarks
- Cooling
- Central air conditioning
- Basement
- Full
- Flooring
- Hardwood, Slate, Carpeted, Ceramic Tile
- Appliances
- Washer, Refrigerator, Range - Electric, Dishwasher, Dryer, Microwave
- Exterior features
- Other
- Lot features
- Irregular lot size, One Balcony
- Community features
- Rentals Allowed
- View
- Mountain view, River view, View (panoramic)
- Pool
- Inground pool
- Architectural style
- Cottage, Cabin
- Strata fee
- $512.32 / Monthly
What would this home cost you?
Based on the $799,000 asking price at a 5.00% example rate, semi-annual compounding.
Renanza Realty Inc. can represent you on this property — send an enquiry to arrange a private viewing.
Listing courtesy of Sotheby's International Realty Canada, Kelowna.
The listing data displayed here is provided in part by the Canadian Real Estate Association (CREA) through its Data Distribution Facility (DDF®) and is drawn from Boards and Associations across Canada. Information is deemed reliable but is not guaranteed accurate by CREA. The listings are held by brokerages other than Renanza Realty unless otherwise noted.
The trademarks REALTOR®, REALTORS® and the REALTOR® logo are controlled by CREA and identify real estate professionals who are members of CREA. The trademarks MLS®, Multiple Listing Service® and the associated logos identify professional services rendered by REALTOR® members of CREA to effect the purchase, sale and lease of real estate as part of a cooperative selling system.