
251 Newton LINK
Saskatoon, Saskatchewan
MLS® SK039352
$525,000
- Status
- Active
- Property type
- House
- MLS® number
- SK039352
- Bedrooms
- 4
- Bathrooms
- 4
- Year built
- 2017
 1 / 47
Listing description
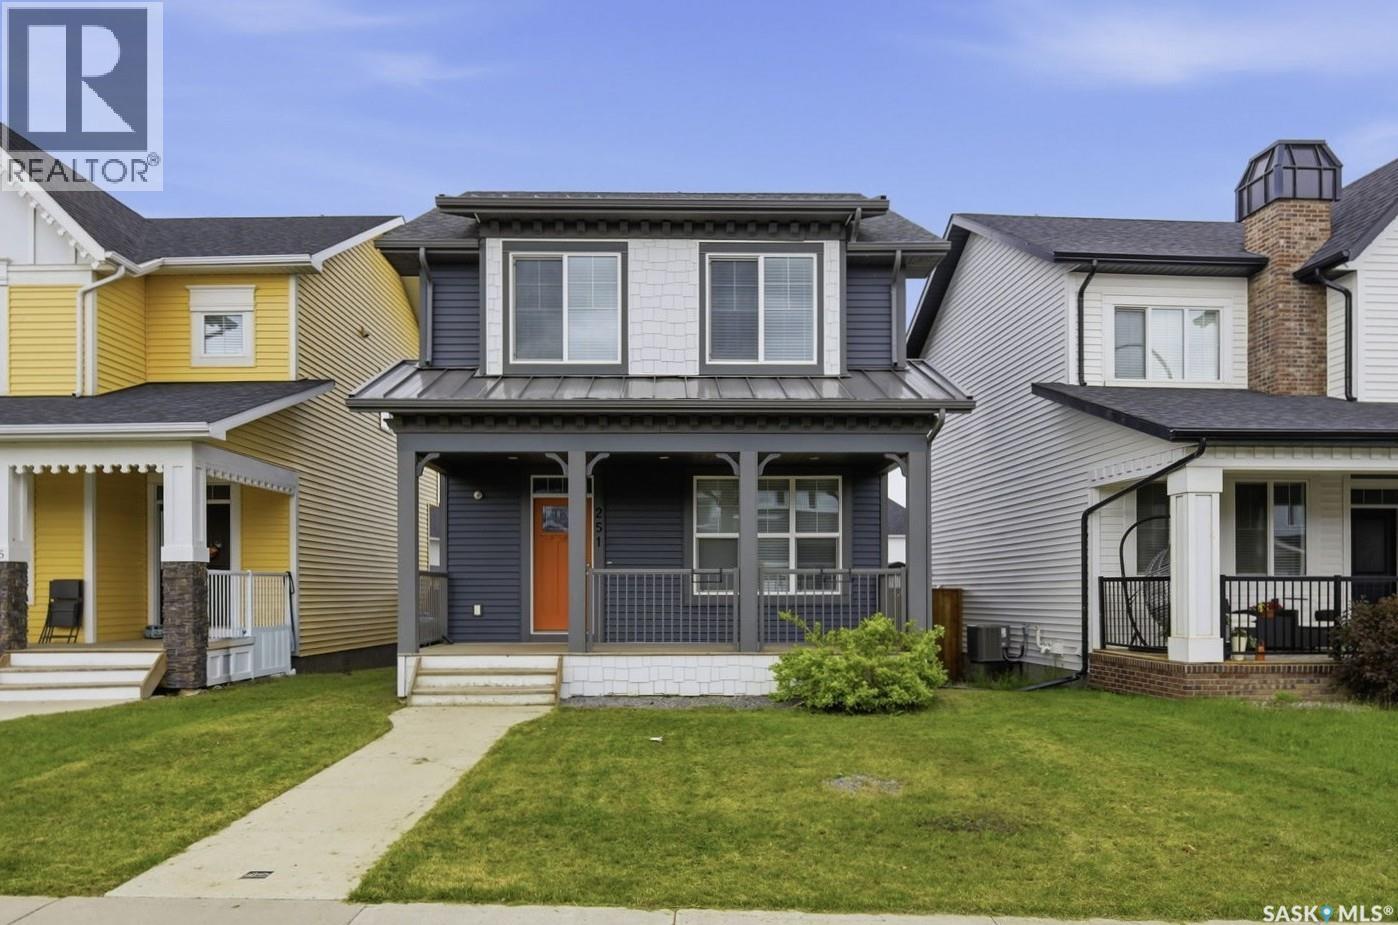
Welcome to 251 Newton Link — a beautifully crafted home by Dream, built in 2017, located in the highly desirable Brighton community. Fully developed inside and out, this 1,520 sq. ft.
2-storey residence offers 4 bedrooms and 4 bathrooms, thoughtfully designed for modern family living. The main floor showcases 9’ ceilings and an open-concept layout filled with natural light. The spacious living room features a large window, creating a bright and inviting atmosphere.
The kitchen is equipped with modern soft-close cabinetry, stylish backsplash, a quartz island with seating for four, stainless steel appliances including a direct vent range hood, and a good sized pantry. A convenient main floor laundry room with additional storage completes this level. Upstairs, you’ll find three well-appointed bedrooms.
The primary suite includes a luxurious 5-piece ensuite with dual sinks, a separate tub and shower, and a walk-in closet, offering both comfort and functionality. The fully finished basement adds valuable living space with 9’ ceilings, featuring a large family room, an additional bedroom, and a 4-piece bathroom—perfect for guests or extended family. Situated on a quiet street, the exterior features a fully landscaped yard with artificial turf and an insulated double detached garage.
Comfort is ensured year-round with central air conditioning, an HRV system, and triple-pane windows. Enjoy the peaceful front porch setting while being just minutes away from parks, the Brighton amphitheatre, shopping, restaurants, and professional services, with quick access to University Heights and The Meadows. Shows 10/10!
Property summary
- MLS® number
- SK039352
- Property type
- Single Family
- Building type
- House
- Square footage
- 1,520 sq ft
- Title
- Freehold
- Land size
- 3644 square feet
- Built in
- 2017
- Annual property taxes
- $4,716.00
- Parking
- Detached Garage, Parking Space(s)
- Days on market
- 94 days
Features & details
- Heating
- Forced air, Natural gas
- Cooling
- Central air conditioning
- Basement
- Finished, Full
- Appliances
- Washer, Refrigerator, Dishwasher, Stove, Dryer, Microwave, Hood Fan, Window Coverings, Garage door opener remote(s)
- Lot features
- Lane, Rectangular, Sump Pump
- Architectural style
- 2 Level
What would this home cost you?
Based on the $525,000 asking price at a 5.00% example rate, semi-annual compounding.
Renanza Realty Inc. can represent you on this property — send an enquiry to arrange a private viewing.
Listing courtesy of Royal LePage Varsity, Saskatoon.
The listing data displayed here is provided in part by the Canadian Real Estate Association (CREA) through its Data Distribution Facility (DDF®) and is drawn from Boards and Associations across Canada. Information is deemed reliable but is not guaranteed accurate by CREA. The listings are held by brokerages other than Renanza Realty unless otherwise noted.
The trademarks REALTOR®, REALTORS® and the REALTOR® logo are controlled by CREA and identify real estate professionals who are members of CREA. The trademarks MLS®, Multiple Listing Service® and the associated logos identify professional services rendered by REALTOR® members of CREA to effect the purchase, sale and lease of real estate as part of a cooperative selling system.