
251 CRANBROOK Street
Kitchener, Ontario
MLS® 40863026
$750,000
- Status
- Active
- Property type
- House
- MLS® number
- 40863026
- Bedrooms
- 3
- Bathrooms
- 3
- Year built
- 2014
 1 / 36
Listing description
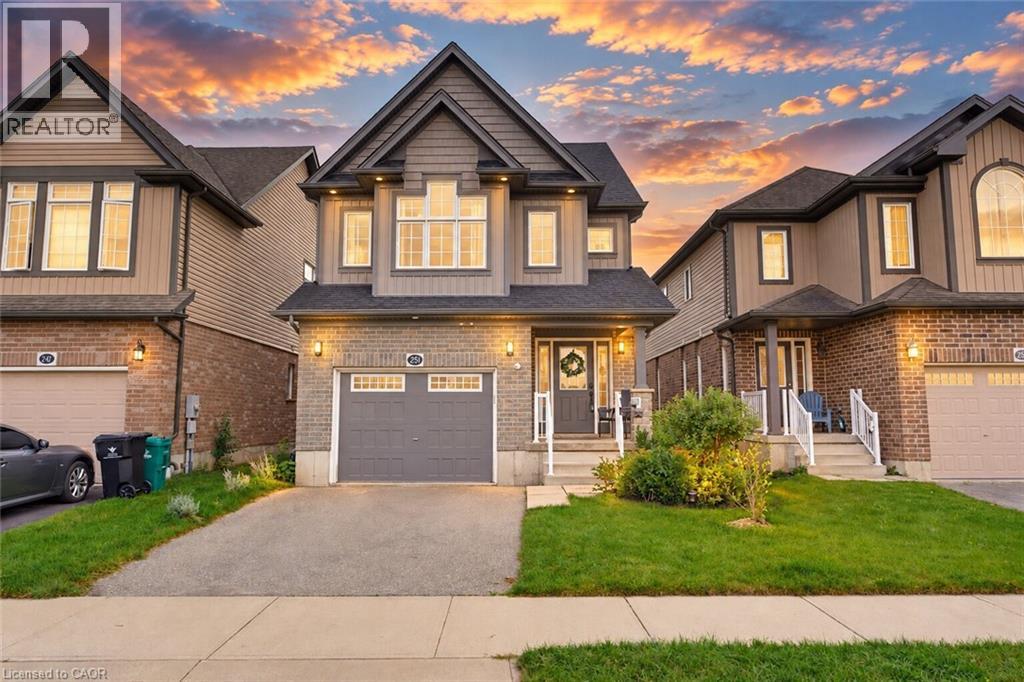
Welcome to 251 Cranbrook Street, a stylish and beautifully designed multi-level home in Kitchener’s family-friendly Doon South neighbourhood. From the moment you step inside, the main level feels warm and inviting! You will appreciate the functional layout, high ceilings, and contemporary finishes throughout.
The sizable powder room adds convenience to the main floor, making it the perfect space to relax or entertain. The kitchen is truly the heart of the home. It’s bright, elegant, and features beautiful white cabinetry, quartz countertops, along with a dedicated dining area.
Through double sliding doors, walk out onto the oversized, elevated deck overlooking the fully fenced backyard, an ideal setting for summer barbecues with friends or a cup of coffee on a slow morning. The home’s unique layout provides ideal separation between the living and sleeping areas, with the impressive primary suite on its own level. The perfect place to rest and recharge, the primary bedroom features a walk-in closet and spacious ensuite.
On the upper level, you will find two additional bedrooms, another full bathroom, and a separate laundry room for everyday convenience. The finished lower level offers additional versatile living space tailored to your family’s needs. Whether you envision a home office, movie room, play area, or personal gym, the possibilities are entirely yours.
The unfinished basement is yet another bonus space, with plenty of storage and offers a blank canvas for a future finished living area. Living in Doon South makes daily life effortless for families, with nearby schools, parks, and trails. Experience a peaceful, quiet neighborhood while staying close to everyday essentials and convenient highway access for commuters.
Come experience everything this beautiful home has to offer. Book your private showing today!
Property summary
- MLS® number
- 40863026
- Property type
- Single Family
- Building type
- House
- Square footage
- 2,048 sq ft
- Title
- Freehold
- Built in
- 2014
- Annual property taxes
- $5,722.41
- Parking
- 3 spaces · Attached Garage
- Days on market
- 11 days
Features & details
- Heating
- Forced air, Natural gas
- Cooling
- Central air conditioning
- Basement
- Partially finished, Full
- Appliances
- Washer, Refrigerator, Water softener, Dishwasher, Stove, Dryer, Microwave
- Exterior features
- Brick, Vinyl siding
- Community features
- Quiet Area
- Architectural style
- Multi-level
What would this home cost you?
Based on the $750,000 asking price at a 5.00% example rate, semi-annual compounding.
Renanza Realty Inc. can represent you on this property — send an enquiry to arrange a private viewing.
Listing courtesy of EXP REALTY, KITCHENER.
The listing data displayed here is provided in part by the Canadian Real Estate Association (CREA) through its Data Distribution Facility (DDF®) and is drawn from Boards and Associations across Canada. Information is deemed reliable but is not guaranteed accurate by CREA. The listings are held by brokerages other than Renanza Realty unless otherwise noted.
The trademarks REALTOR®, REALTORS® and the REALTOR® logo are controlled by CREA and identify real estate professionals who are members of CREA. The trademarks MLS®, Multiple Listing Service® and the associated logos identify professional services rendered by REALTOR® members of CREA to effect the purchase, sale and lease of real estate as part of a cooperative selling system.