
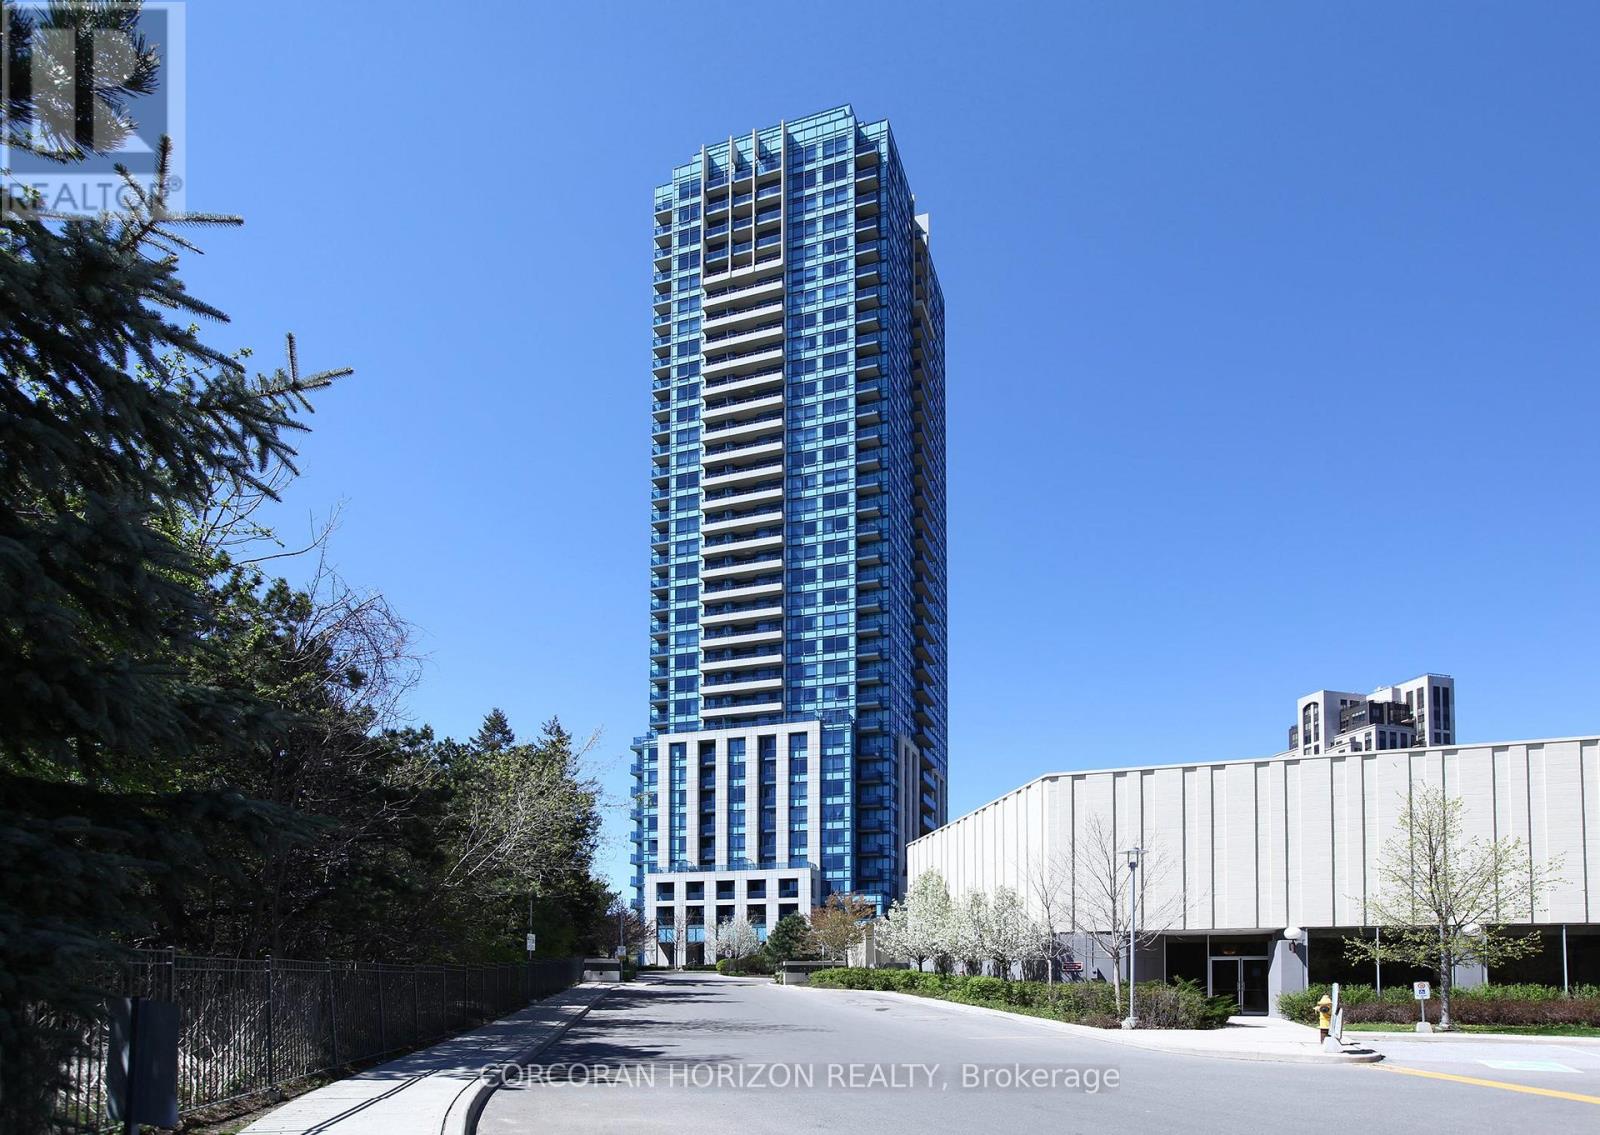
2509 - 181 WYNFORD DRIVE
Toronto (Banbury-Don Mills), Ontario
MLS® C13600302
$799,900
- Status
- Active
- Property type
- House
- MLS® number
- C13600302
- Bedrooms
- 3
- Bathrooms
- 2
- Year built
- —
 1 / 39
Listing description
Welcome to this beautifully renovated, move-in-ready residence in a prestigious Tridel-built community, where quality construction meets exceptional value. Offering three spacious bedrooms and a thoughtfully designed open-concept layout, this bright and stylish suite is perfect for first-time buyers looking to enter the market, downsizers seeking carefree living without sacrificing space, and investors searching for a turnkey opportunity in a high-demand location. The modern kitchen has been tastefully renovated with stainless steel appliances, complemented by updated bathrooms, contemporary lighting, and elegant finishes throughout.
Expansive windows fill the home with natural light while showcasing unobstructed northeast views. The option to purchase the suite fully furnished makes moving in-or leasing it out-effortless. Ideally located in one of Toronto's most connected neighbourhoods, you'll enjoy quick access to the Aga Khan Museum, Shops at Don Mills, the Eglinton Crosstown LRT, the Don Valley Parkway, Highway 401, and downtown Toronto.
Whether commuting, dining, shopping, or exploring the city, everything is within easy reach. Residents enjoy an outstanding lifestyle with premium amenities including a 24-hour concierge, fitness centre, party room, guest suites, visitor parking, and beautifully maintained common areas. Complete with a premium parking space conveniently located near the elevators and a storage locker, this rare Tridel-built 3-bedroom condo delivers the perfect combination of comfort, convenience, and long-term value in a well-managed building.
Opportunities to own a spacious, fully updated suite of this calibre are becoming increasingly rare.
Property summary
- MLS® number
- C13600302
- Property type
- Single Family
- Building type
- Apartment
- Title
- Condo/Strata
- Annual property taxes
- $3,401.00
- Parking
- 1 space · Garage, Underground
- Days on market
- 67 days
Features & details
- Heating
- Forced air, Natural gas
- Cooling
- Central air conditioning
- Basement
- None
- Appliances
- Washer, Refrigerator, Dishwasher, Stove, Dryer, Microwave, Hood Fan, Window Coverings, Garage door opener remote(s)
- Exterior features
- Concrete
- Lot features
- Balcony, Guest Suite
- Community features
- Pets Allowed With Restrictions
- Maintenance fee
- $807.01 / Monthly
What would this home cost you?
Based on the $799,900 asking price at a 5.00% example rate, semi-annual compounding.
Renanza Realty Inc. can represent you on this property — send an enquiry to arrange a private viewing.
Listing courtesy of CORCORAN HORIZON REALTY, Toronto.
The listing data displayed here is provided in part by the Canadian Real Estate Association (CREA) through its Data Distribution Facility (DDF®) and is drawn from Boards and Associations across Canada. Information is deemed reliable but is not guaranteed accurate by CREA. The listings are held by brokerages other than Renanza Realty unless otherwise noted.
The trademarks REALTOR®, REALTORS® and the REALTOR® logo are controlled by CREA and identify real estate professionals who are members of CREA. The trademarks MLS®, Multiple Listing Service® and the associated logos identify professional services rendered by REALTOR® members of CREA to effect the purchase, sale and lease of real estate as part of a cooperative selling system.