
2508 45 Street S
Lethbridge, Alberta
MLS® A2345402
$689,999
- Status
- Active
- Property type
- House
- MLS® number
- A2345402
- Bedrooms
- 3
- Bathrooms
- 3
- Year built
- 2021
 1 / 37
Listing description
18-foot ceilings. Floor-to-ceiling stone fireplace. Almost-new luxury in south Lethbridge — and barely lived in.
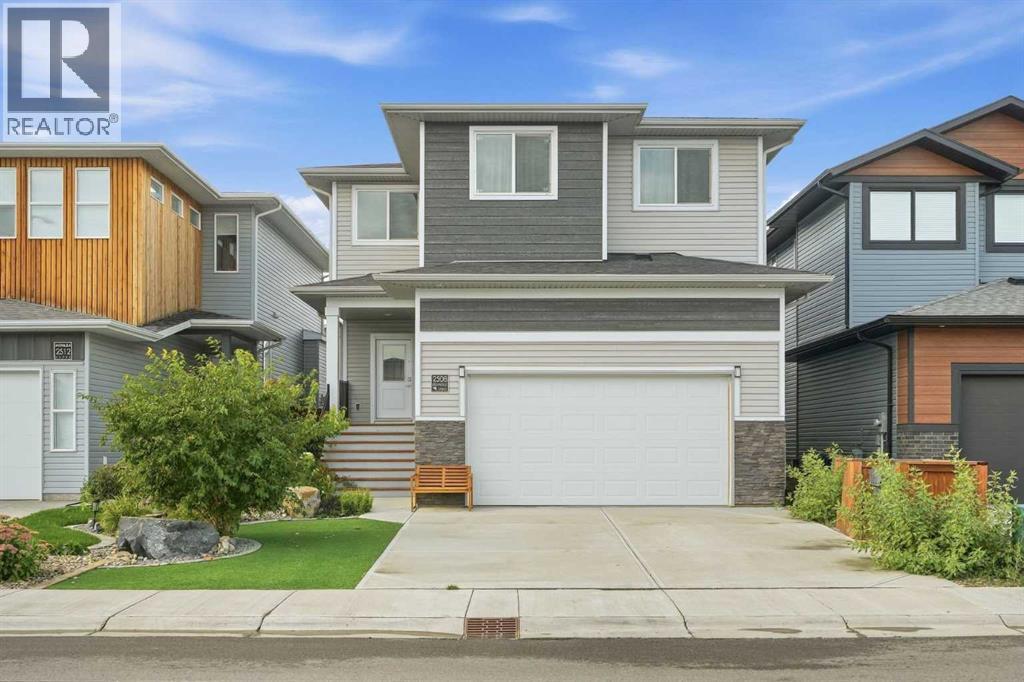
Built in 2021 and occupied only a few months, this two-storey home feels brand new. Step through the covered veranda into 9-foot ceilings and a wide-open main floor designed to impress. The kitchen delivers — oversized quartz island, gas cooktop, panelled fridge, customized hood fan, and floor-to-ceiling windows that pour natural light across the space all day.
The living room stops you in your tracks: a dramatic open-to-below ceiling with a striking stone fireplace wall visible from the main floor and the upstairs hallway. A dedicated office (or playroom), half bath, and built-in shelving complete the main level. Upstairs: a generous bonus room, two spacious bedrooms, 3-piece bath, and a primary suite you won't want to leave — 5-piece tiled ensuite with soaker tub, walk-in shower, dual vanity, and walk-in closet.
The walk-up basement is roughed in and ready — bathroom, laundry, separate exterior entrance to grade, and room for a full legal 2-bedroom suite. Still under New Home Warranty. Central A/C.
Double attached garage. Fully fenced yard with back-alley access. No pets, never smoked.
Pristine. Walking distance to elementary school, minutes to major shopping. Move-in ready — book your showing today.
Property summary
- MLS® number
- A2345402
- Property type
- Single Family
- Building type
- House
- Square footage
- 2,328 sq ft
- Title
- Freehold
- Land size
- 4220 square feet
- Built in
- 2021
- Annual property taxes
- $6,563.88
- Parking
- 4 spaces · Attached Garage
- Days on market
- 10 days
Features & details
- Heating
- Central heating, Other
- Cooling
- Central air conditioning
- Basement
- Unfinished, Full, Separate entrance, Walk-up
- Flooring
- Carpeted, Ceramic Tile, Vinyl
- Appliances
- Washer, Refrigerator, Cooktop - Gas, Dishwasher, Dryer, Microwave, Oven - Built-In, Hood Fan, Window Coverings, Garage door opener
- Exterior features
- Stone, Wood siding, Vinyl siding
- Lot features
- Back lane, No Animal Home, No Smoking Home
What would this home cost you?
Based on the $689,999 asking price at a 5.00% example rate, semi-annual compounding.
Renanza Realty Inc. can represent you on this property — send an enquiry to arrange a private viewing.
Listing courtesy of MaxWell Canyon Creek, CALGARY.
The listing data displayed here is provided in part by the Canadian Real Estate Association (CREA) through its Data Distribution Facility (DDF®) and is drawn from Boards and Associations across Canada. Information is deemed reliable but is not guaranteed accurate by CREA. The listings are held by brokerages other than Renanza Realty unless otherwise noted.
The trademarks REALTOR®, REALTORS® and the REALTOR® logo are controlled by CREA and identify real estate professionals who are members of CREA. The trademarks MLS®, Multiple Listing Service® and the associated logos identify professional services rendered by REALTOR® members of CREA to effect the purchase, sale and lease of real estate as part of a cooperative selling system.