
2507 STANDARDBRED DRIVE
Oshawa (Windfields), Ontario
MLS® E13718794
$1,124,900
- Status
- Active
- Property type
- House
- MLS® number
- E13718794
- Bedrooms
- 7
- Bathrooms
- 5
- Year built
- —
 1 / 46
Listing description
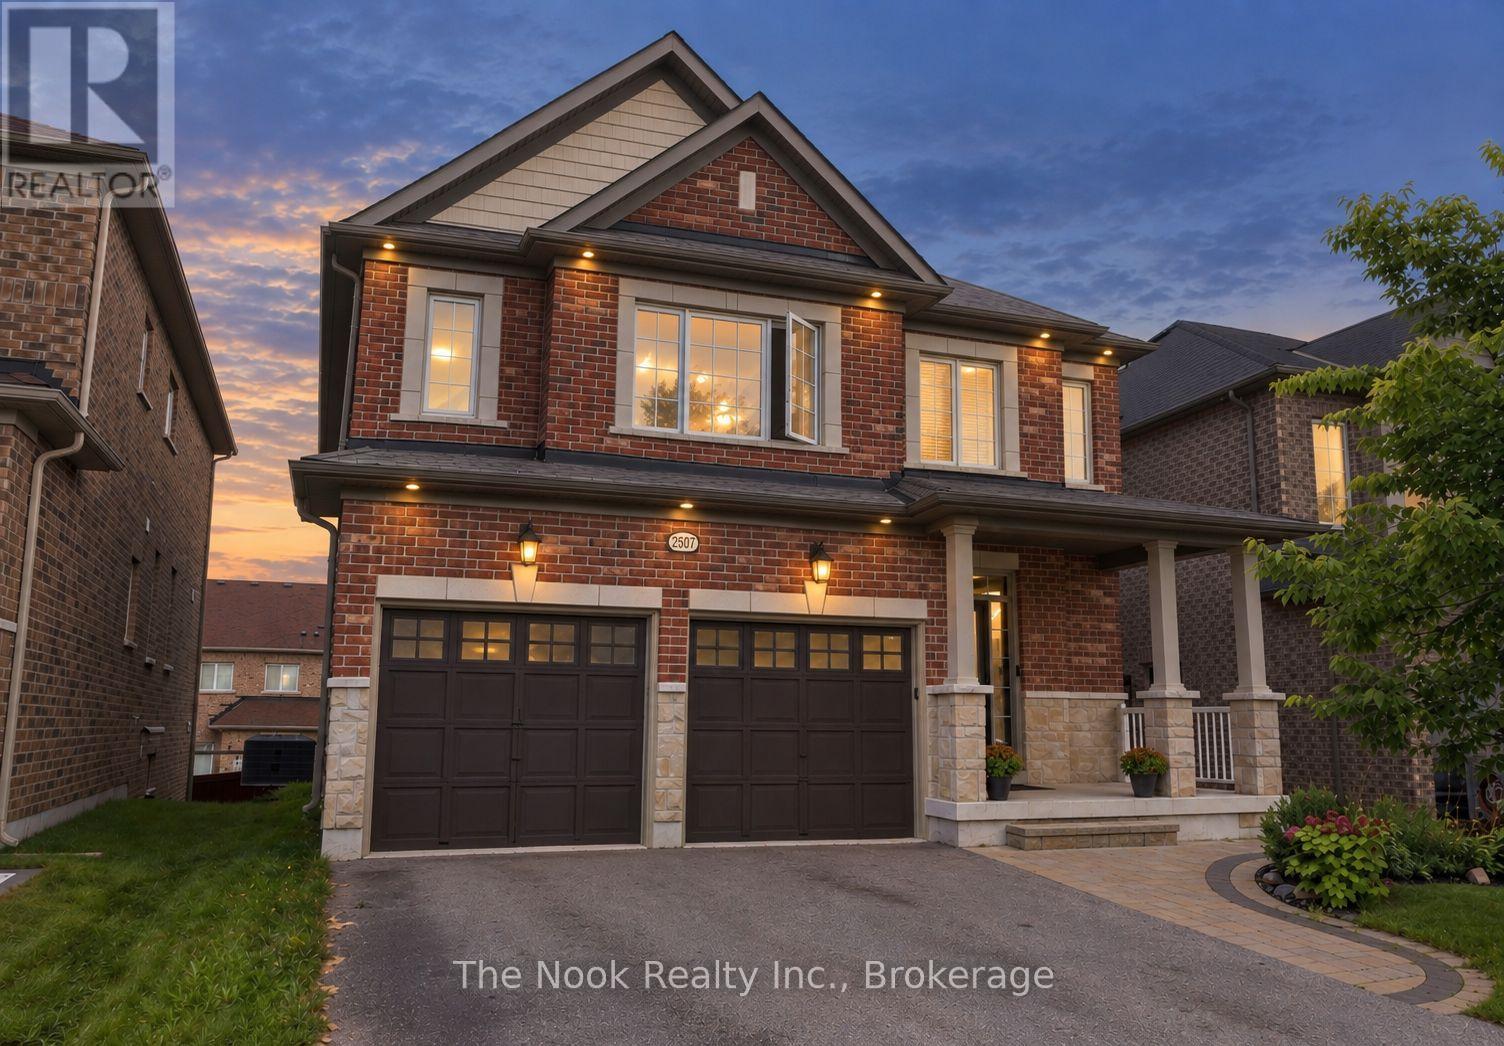
MORE HOUSE FOR YOUR MONEY! If you've been searching for space, value and flexibility, take a closer look at 2507 Standardbred. With approximately 3,000 sq.
ft. above grade, 5+2 bedrooms, 5 bathrooms and parking for 6, this home offers an incredible amount of space at this price point. The main floor features large principal rooms and a spacious kitchen with plenty of room for family gatherings and entertaining.
Newly finished deck off the kitchen for your morning coffees. Upstairs you'll find 5 full bedrooms, giving everyone their own space. Primary with Walk-closet and large ensuite.
Need room for extended family? The approx. 1,360 sq.
ft. lower level offers 2 additional bedrooms, a bathroom, walkout and separate side entrance, creating excellent potential for multigenerational living or a future in-law setup. No sidewalk means a full 4-car driveway, plus a double garage.
No shoveling sidewalks this winter. Located in sought-after Windfields, close to schools, parks, Costco, shopping, Ontario Tech/Durham College and Hwy 407. 7 bedrooms.
5 bathrooms. 6-car parking. Over 3,000 sq.
ft. above grade plus a huge lower level. Compare the space, compare the price - this one is worth seeing.
Property summary
- MLS® number
- E13718794
- Property type
- Single Family
- Building type
- House
- Title
- Freehold
- Land size
- 40.1 x 105.1 FT
- Annual property taxes
- $9,741.00
- Parking
- 6 spaces · Attached Garage, Garage
- Days on market
- 33 days
Features & details
- Heating
- Forced air, Natural gas
- Cooling
- Central air conditioning
- Basement
- Partially finished, Full, Walk out, N/A, N/A
- Flooring
- Hardwood, Porcelain Tile
- Appliances
- Refrigerator, Dishwasher, Stove, Microwave, Hood Fan, Window Coverings, Garage door opener remote(s)
- Exterior features
- Brick
- Community features
- School Bus
What would this home cost you?
Based on the $1,124,900 asking price at a 5.00% example rate, semi-annual compounding.
Renanza Realty Inc. can represent you on this property — send an enquiry to arrange a private viewing.
Listing courtesy of The Nook Realty Inc., Bowmanville.
The listing data displayed here is provided in part by the Canadian Real Estate Association (CREA) through its Data Distribution Facility (DDF®) and is drawn from Boards and Associations across Canada. Information is deemed reliable but is not guaranteed accurate by CREA. The listings are held by brokerages other than Renanza Realty unless otherwise noted.
The trademarks REALTOR®, REALTORS® and the REALTOR® logo are controlled by CREA and identify real estate professionals who are members of CREA. The trademarks MLS®, Multiple Listing Service® and the associated logos identify professional services rendered by REALTOR® members of CREA to effect the purchase, sale and lease of real estate as part of a cooperative selling system.