
2507 EDGAR CRESCENT
Vancouver, British Columbia
MLS® R3155185
$5,188,000
- Status
- Active
- Property type
- House
- MLS® number
- R3155185
- Bedrooms
- 4
- Bathrooms
- 6
- Year built
- 2012
 1 / 32
Listing description
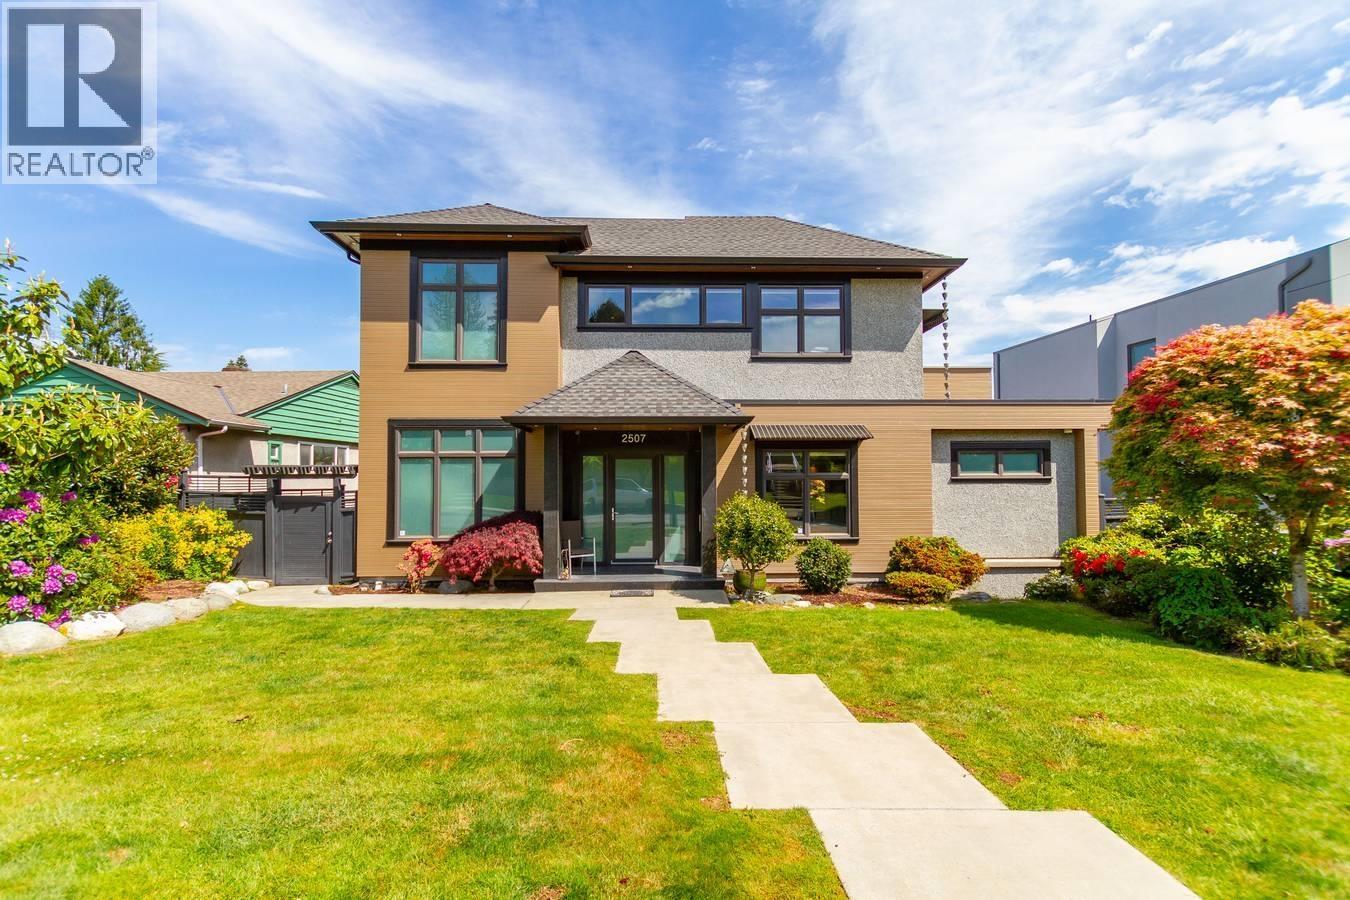
Modern, sleek, bright & airy custom built VIEW mansion in Quilchena, steps away from Prince of Wales Sec. School. Breathtaking view of the City and mountains.
4480sf elegant living space w/ELEVATOR plus a 736sf roof top deck on a large 6719sf property. Painstaking attention to every detail, over height ceiling, hardwood thru-out. 4 generous sized bdrms, 5.
5 baths. Open concept main floor features a large gourmet kit. w/fine Kitchen cabinetry & Gaggenau appliances, family rm open onto the 2nd LARGE DECK w/BUILT-IN BBQ is perfect for friends gathering.
Basement boasts an open theatre w/golf simulator,TEMPERATURE CONTROLLED WINE CELLAR + ONE BEDROOM IN LAW SUITE. Mature gardens w/zen water feature in the back. 4 car garage.
Short drive to Crofton, St. George's, York House and UBC.
Property summary
- MLS® number
- R3155185
- Property type
- Single Family
- Building type
- House
- Square footage
- 4,485 sq ft
- Title
- Freehold
- Land size
- 6719.43 square feet
- Built in
- 2012
- Annual property taxes
- $23,920.10
- Parking
- 4 spaces · Garage, Garage
- Days on market
- 19 days
Features & details
- Heating
- Radiant heat, Natural gas, Hot Water
- Cooling
- Air Conditioned
- Basement
- Finished, Separate entrance, Unknown
- Appliances
- All
- Lot features
- Elevator
- View
- View
- Architectural style
- 2 Level
What would this home cost you?
Based on the $5,188,000 asking price at a 5.00% example rate, semi-annual compounding.
Renanza Realty Inc. can represent you on this property — send an enquiry to arrange a private viewing.
Listing courtesy of Sutton Group-West Coast Realty, Vancouver.
The listing data displayed here is provided in part by the Canadian Real Estate Association (CREA) through its Data Distribution Facility (DDF®) and is drawn from Boards and Associations across Canada. Information is deemed reliable but is not guaranteed accurate by CREA. The listings are held by brokerages other than Renanza Realty unless otherwise noted.
The trademarks REALTOR®, REALTORS® and the REALTOR® logo are controlled by CREA and identify real estate professionals who are members of CREA. The trademarks MLS®, Multiple Listing Service® and the associated logos identify professional services rendered by REALTOR® members of CREA to effect the purchase, sale and lease of real estate as part of a cooperative selling system.