
2506 CORAL AVENUE
Fort Erie (Stevensville), Ontario
MLS® X13878126
$679,900
- Status
- Active
- Property type
- House
- MLS® number
- X13878126
- Bedrooms
- 3
- Bathrooms
- 2
- Year built
- —
 1 / 35
Listing description
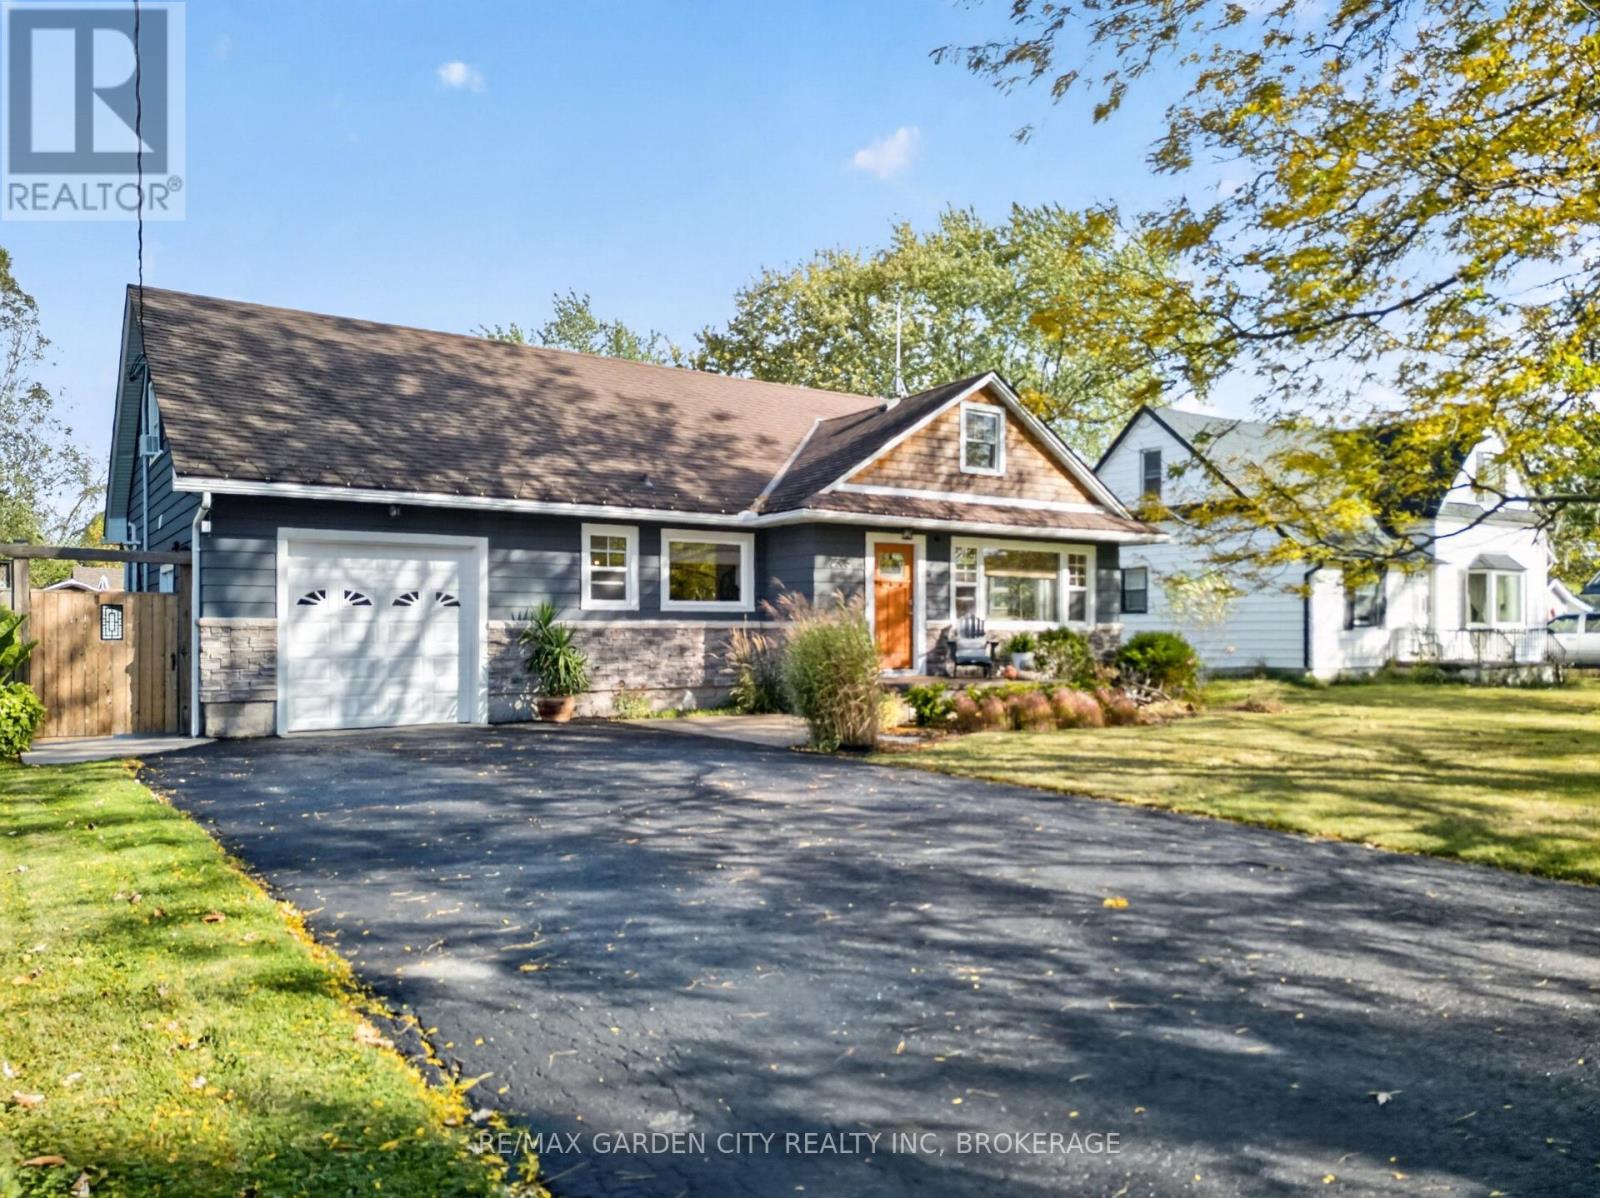
Some homes simply feel right. Nestled in the picturesque community of Stevensville, this beautifully updated home welcomes you with warmth, thoughtful custom details and space to settle in and stay awhile. The open-concept gourmet kitchen is in the heart of the home, with abundant quality cabinetry and expansive quartz countertops providing room for everything from quiet morning coffee to lively gatherings.
It opens to a comfortable great room, where a cozy gas fireplace invites you to put your feet up and enjoy the evening. A spacious main-floor bedroom, updated four-piece bath and dedicated office with flexibility for everyday living. Upstairs, two generous bedrooms including a primary retreat with a four-piece ensuite, dressing/quiet area and gas fireplace - a peaceful place to begin and end your day.
Custom cabinetry, tasteful finishes and discreet storage reflect the care invested throughout. Extensive updates include spray-foam insulation, thermal windows, plumbing, electrical, forced-air gas heating and central air (2022). Step outside and enjoy an exceptionally large private lot, with room to garden, gather or simply savour a little quiet.
A generous partially covered deck extends your living space outdoors, while the including hot tub provides a relaxing finish to the day. The newer 16' x 20' studio/workshop with a covered concrete porch provides space for creativity, hobbies and projects. An attached garage and large paved driveway add everyday convenience.
Thoughtfully updated and lovingly cared for, this is more than a place to move into - it's a place to feel at home.
Property summary
- MLS® number
- X13878126
- Property type
- Single Family
- Building type
- House
- Title
- Freehold
- Land size
- 66.2 x 160.4 FT
- Annual property taxes
- $3,383.28
- Parking
- 7 spaces · Attached Garage, Garage
- Days on market
- 2 days
Features & details
- Heating
- Forced air, Natural gas
- Cooling
- Central air conditioning
- Basement
- None
- Appliances
- Washer, Refrigerator, Water meter, Stove, Dryer, Blinds, Water Heater - Tankless, Water Heater
- Exterior features
- Stone, Aluminum siding
What would this home cost you?
Based on the $679,900 asking price at a 5.00% example rate, semi-annual compounding.
Renanza Realty Inc. can represent you on this property — send an enquiry to arrange a private viewing.
Listing courtesy of RE/MAX GARDEN CITY REALTY INC, BROKERAGE, ST. CATHARINES.
The listing data displayed here is provided in part by the Canadian Real Estate Association (CREA) through its Data Distribution Facility (DDF®) and is drawn from Boards and Associations across Canada. Information is deemed reliable but is not guaranteed accurate by CREA. The listings are held by brokerages other than Renanza Realty unless otherwise noted.
The trademarks REALTOR®, REALTORS® and the REALTOR® logo are controlled by CREA and identify real estate professionals who are members of CREA. The trademarks MLS®, Multiple Listing Service® and the associated logos identify professional services rendered by REALTOR® members of CREA to effect the purchase, sale and lease of real estate as part of a cooperative selling system.