
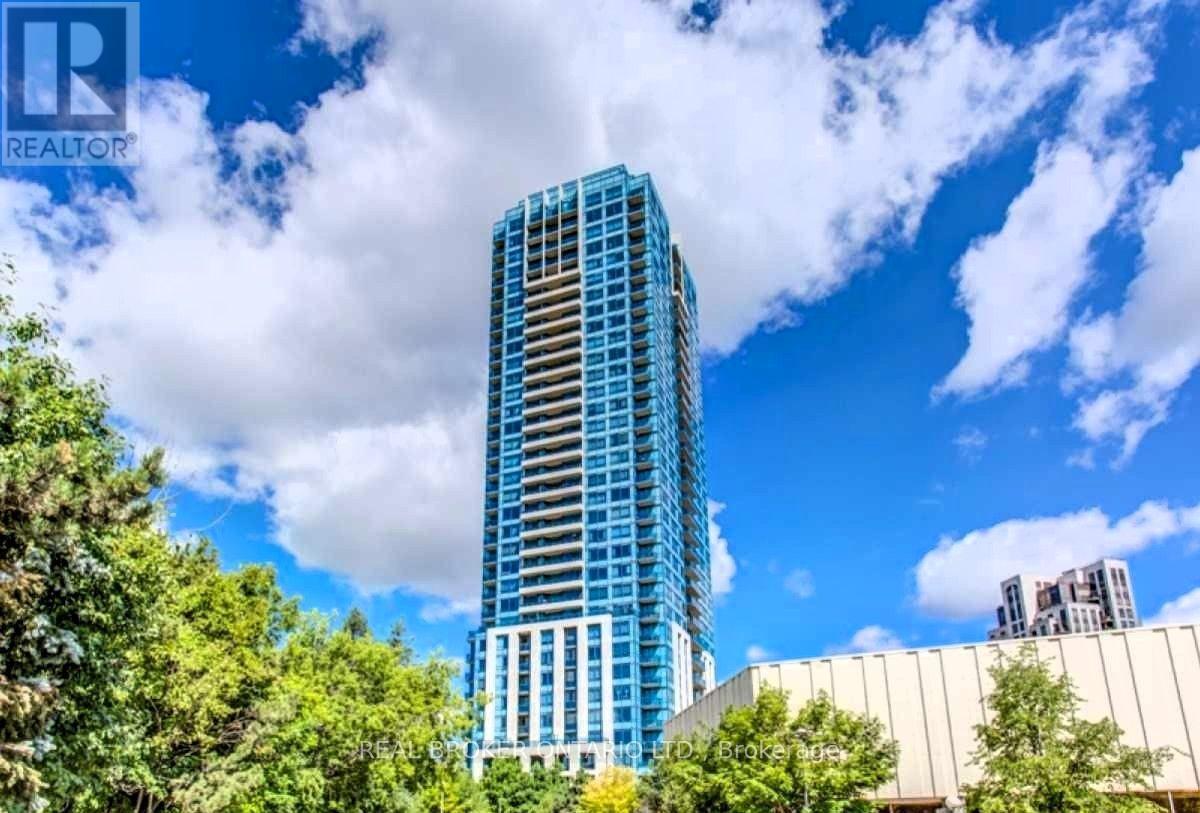
2505 - 181 WYNFORD DRIVE W
Toronto (Banbury-Don Mills), Ontario
MLS® C14196226
$2,300/mo
- Status
- Active
- Property type
- House
- MLS® number
- C14196226
- Bedrooms
- 2
- Bathrooms
- 1
- Year built
- —
 1 / 16
Listing description
Elevate your lifestyle at 2505-181 Wynford Dr. This Tridel-built Allocade condo offers a 1bedroom plus den layout with approximately 700 sq ft of smartly designed space (measurements per builder's floor plan). Facing west, you'll catch golden-hour sunsets with the Aga Khan Museum as your view.
Not a bad backdrop for your evening wind-down. The den is ready to be your home office, reading nook, or the place where laundry goes to hide. Speaking of which, the in-suite washer and dryer are included, along with a fridge, stove, microwave, and dishwasher.
Just bring your groceries. Location is the real showstopper: the DVP is minutes away for an easy commute, and the Shops at Don Mills are close by for dining, errands, and retail therapy. Polished, practical, and perfectly placed.
Property summary
- MLS® number
- C14196226
- Property type
- Single Family
- Building type
- Apartment
- Title
- Condo/Strata
- Parking
- 1 space · Garage, Underground
- Days on market
- 1 day
Features & details
- Heating
- Forced air, Natural gas
- Cooling
- Central air conditioning
- Basement
- None
- Appliances
- Washer, Refrigerator, Dishwasher, Stove, Dryer, Microwave
- Exterior features
- Concrete
- Community features
- Pets not Allowed
Renanza Realty Inc. can represent you on this property — send an enquiry to arrange a private viewing.
Listing courtesy of REAL BROKER ONTARIO LTD., TORONTO.
The listing data displayed here is provided in part by the Canadian Real Estate Association (CREA) through its Data Distribution Facility (DDF®) and is drawn from Boards and Associations across Canada. Information is deemed reliable but is not guaranteed accurate by CREA. The listings are held by brokerages other than Renanza Realty unless otherwise noted.
The trademarks REALTOR®, REALTORS® and the REALTOR® logo are controlled by CREA and identify real estate professionals who are members of CREA. The trademarks MLS®, Multiple Listing Service® and the associated logos identify professional services rendered by REALTOR® members of CREA to effect the purchase, sale and lease of real estate as part of a cooperative selling system.