
2502 20065 85 AVENUE
Langley, British Columbia
MLS® R3181856
$949,999
- Status
- Active
- Property type
- House
- MLS® number
- R3181856
- Bedrooms
- 2
- Bathrooms
- 2
- Year built
- 2024
 1 / 19
Listing description
EASY TO SHOW! This incredible SUB-PENTHOUSE home in The Towers is new +move in ready! This is the largest 2BED+DEN floorplan in the development with1,022 square feet of luxury living.
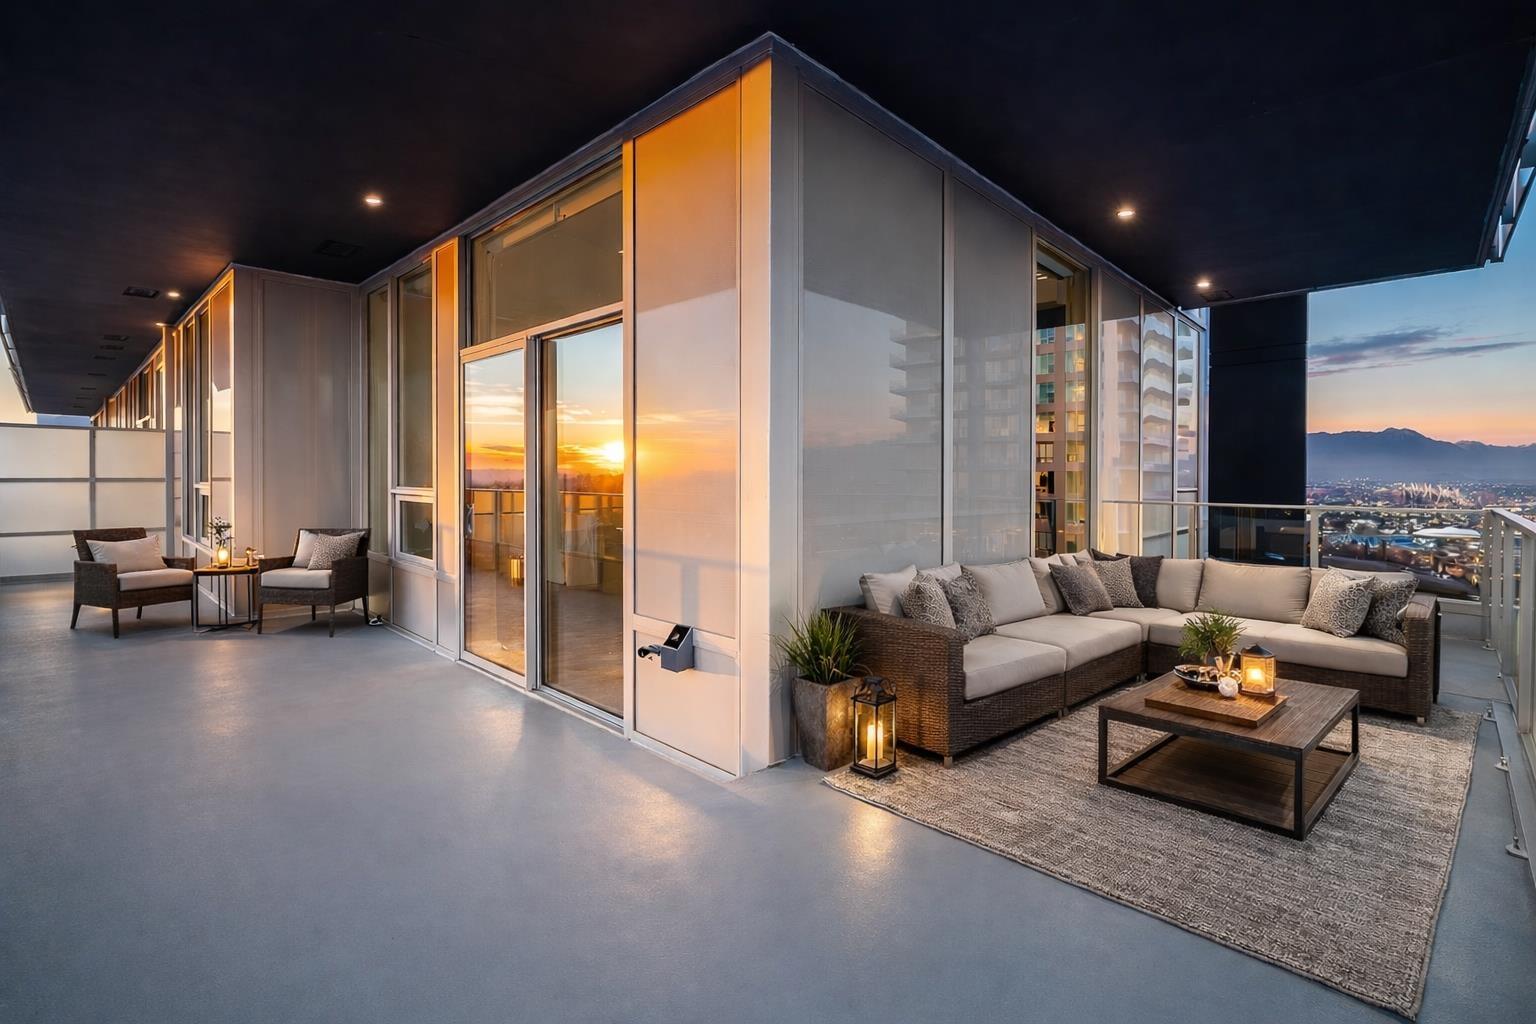
Enjoy a spacious open layout with high end appliances/finishes and air conditioning. This 25th floor unit offers spectacular southwest exposure with views of the mountains, ocean and city. Unique features include over-height 10 foot ceilings and over 250 square feet of balcony space with a water and gas connection for year-round enjoyment.
TWO side by side PARKING STALLS + generous storage locker. Building amenities include a full gym/yoga studio, b-ball court, putting green, dog wash, playground, bike storage, BBQ lounge, community garden, and an EV rough-in. Move-in ready and GST paid.
Property summary
- MLS® number
- R3181856
- Property type
- Single Family
- Building type
- Apartment
- Square footage
- 1,022 sq ft
- Title
- Condo/Strata
- Built in
- 2024
- Annual property taxes
- $3,038.16
- Parking
- 2 spaces · Underground
- Days on market
- 1 day
Features & details
- Heating
- Forced air, Natural gas
- Basement
- None, Unknown
- Community features
- Pets Allowed With Restrictions, Rentals Allowed With Restrictions
- View
- City view, Mountain view
- Architectural style
- Other
- Strata fee
- $425 / Monthly
What would this home cost you?
Based on the $949,999 asking price at a 5.00% example rate, semi-annual compounding.
Renanza Realty Inc. can represent you on this property — send an enquiry to arrange a private viewing.
Listing courtesy of Royal LePage - Wolstencroft, Langley.
The listing data displayed here is provided in part by the Canadian Real Estate Association (CREA) through its Data Distribution Facility (DDF®) and is drawn from Boards and Associations across Canada. Information is deemed reliable but is not guaranteed accurate by CREA. The listings are held by brokerages other than Renanza Realty unless otherwise noted.
The trademarks REALTOR®, REALTORS® and the REALTOR® logo are controlled by CREA and identify real estate professionals who are members of CREA. The trademarks MLS®, Multiple Listing Service® and the associated logos identify professional services rendered by REALTOR® members of CREA to effect the purchase, sale and lease of real estate as part of a cooperative selling system.