
2500 SAW WHET Boulevard Unit# 327
Oakville, Ontario
MLS® 40876608
$2,075/mo
- Status
- Active
- Property type
- House
- MLS® number
- 40876608
- Bedrooms
- 1
- Bathrooms
- 1
- Year built
- —
 1 / 3
Listing description
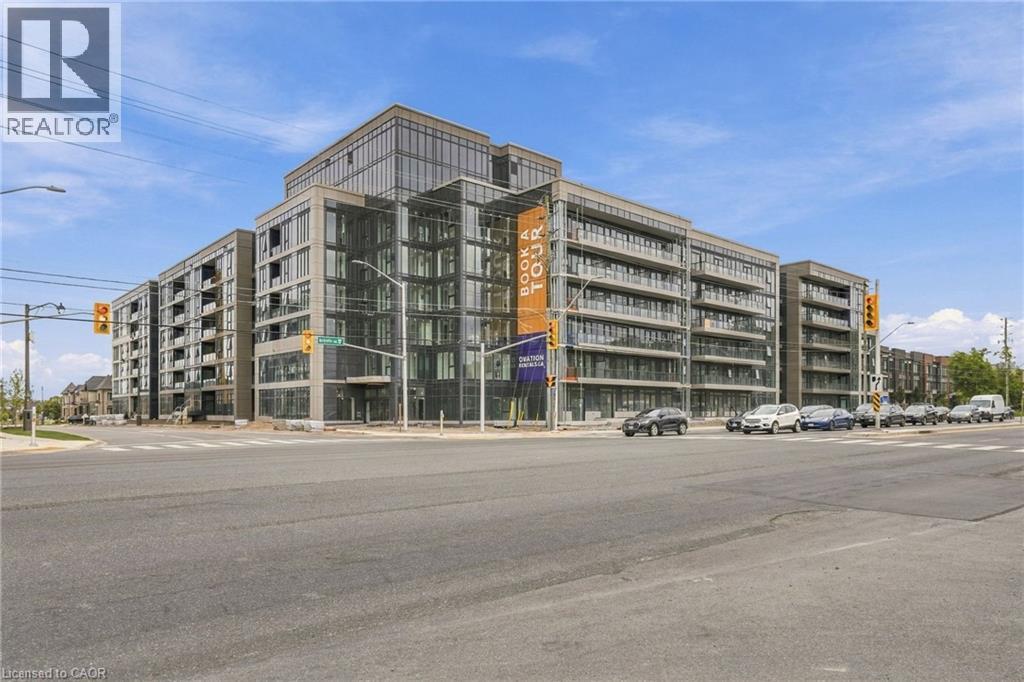
Welcome to Ovation at Encore in Glen Abbey! Bright, modern and thoughtfully designed, this 1 bedroom + den, 1 bathroom suite offers 520 sq. ft.
of well-planned living space with 9' ceilings, an open-concept layout, contemporary finishes, light-toned flooring and large windows. The stylish kitchen features white cabinetry, quartz countertops, subway tile backsplash and stainless steel appliances. The additional den offers flexible space for a home office or personal retreat.
Convenient in-suite laundry and a beautifully finished bathroom complete the space. Enjoy incredible value with one underground parking space, private storage locker, window coverings, Bell Fibe 1. 5 Gbps high-speed internet, and energy-efficient geothermal heating & cooling included.
Building amenities include a fitness centre, landscaped courtyard, pet wash station, parcel lockers, EV charging and 24/7 on-site support. Steps to trails, parks and Sixteen Mile Creek, with tennis courts, pickleball courts, playgrounds, a splash pad, sports fields and basketball courts nearby. Minutes to Deerfield Golf Course, Bronte GO Station, QEW access, schools, and the shops and dining of Bronte Village.
Property summary
- MLS® number
- 40876608
- Property type
- Single Family
- Building type
- Apartment
- Square footage
- 520 sq ft
- Title
- Leasehold
- Parking
- 1 space · Underground, Visitor Parking
- Days on market
- 1 day
Features & details
- Heating
- Geo Thermal
- Basement
- None
- Appliances
- Washer, Refrigerator, Dishwasher, Dryer, Microwave, Window Coverings
- Exterior features
- Stone
- Lot features
- Balcony
- Community features
- Community Centre
- Architectural style
- Other
Renanza Realty Inc. can represent you on this property — send an enquiry to arrange a private viewing.
Listing courtesy of RE/MAX Escarpment Realty Inc., Burlington.
The listing data displayed here is provided in part by the Canadian Real Estate Association (CREA) through its Data Distribution Facility (DDF®) and is drawn from Boards and Associations across Canada. Information is deemed reliable but is not guaranteed accurate by CREA. The listings are held by brokerages other than Renanza Realty unless otherwise noted.
The trademarks REALTOR®, REALTORS® and the REALTOR® logo are controlled by CREA and identify real estate professionals who are members of CREA. The trademarks MLS®, Multiple Listing Service® and the associated logos identify professional services rendered by REALTOR® members of CREA to effect the purchase, sale and lease of real estate as part of a cooperative selling system.