
250 STEPHENSON RD 12 WEST ROAD W
Huntsville (Stephenson), Ontario
MLS® X13841778
$499,900
- Status
- Active
- Property type
- House
- MLS® number
- X13841778
- Bedrooms
- 4
- Bathrooms
- 3
- Year built
- —
 1 / 24
Listing description
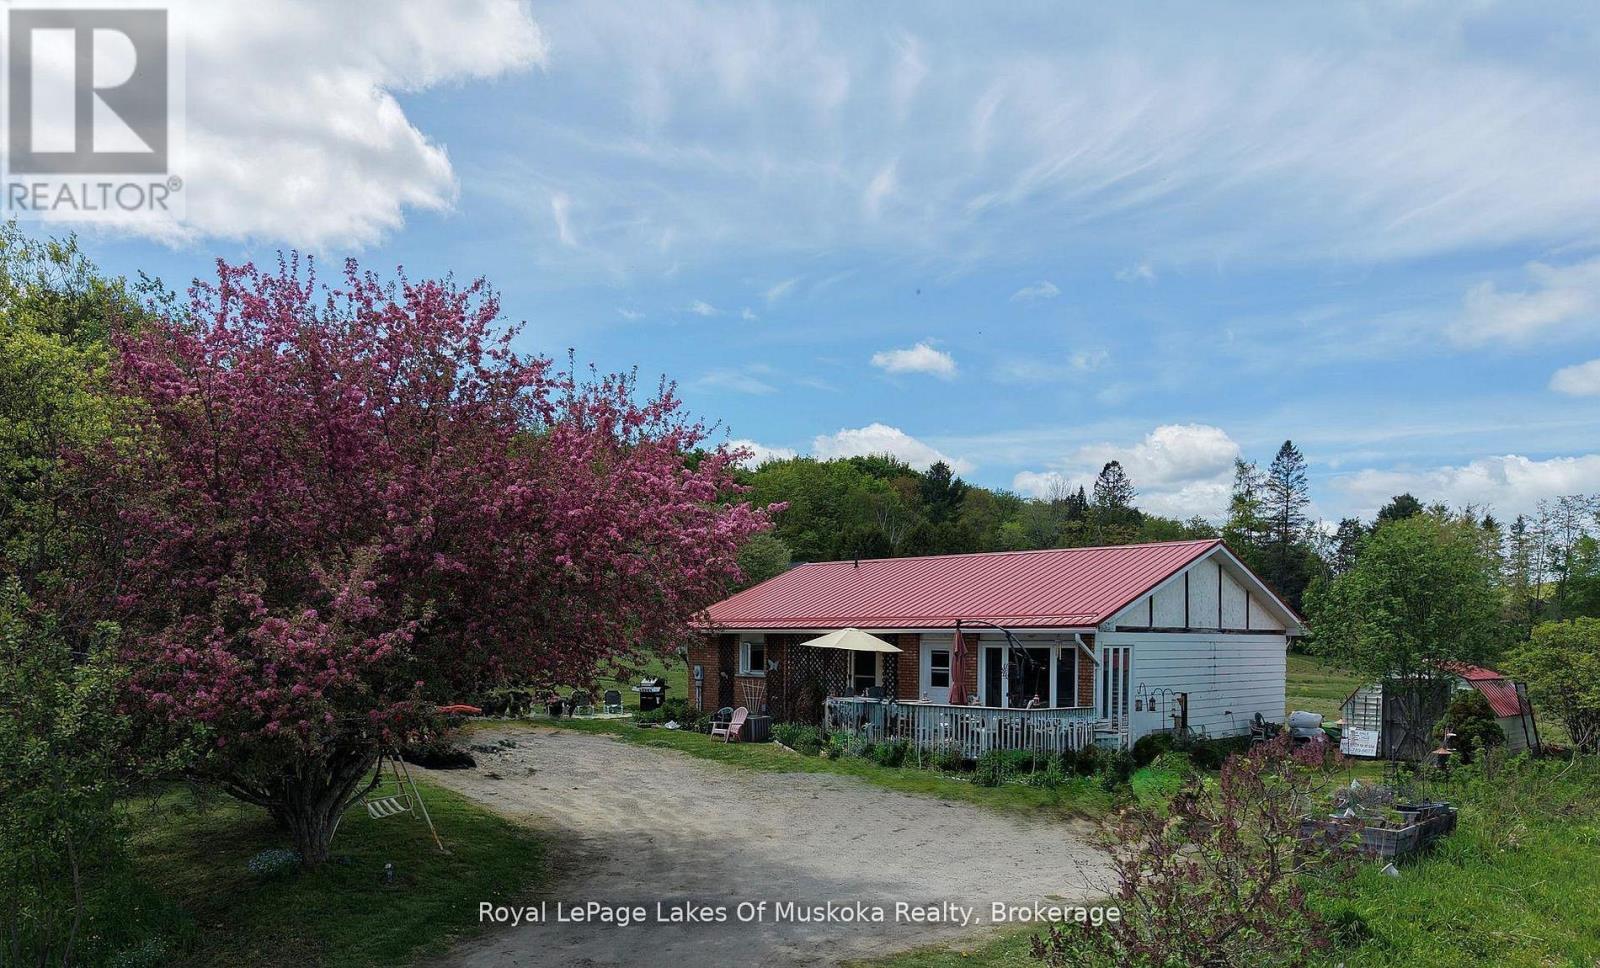
Experience the perfect blend of country charm and convenience! This lovely 4-bedroom, 2. 5-bath home sits on a picturesque, level 1.
5-acre corner lot less than 10 minutes south of Huntsville. Designed for versatility, the home features a fully finished lower level with a separate entrance and second kitchen, making it an ideal setup for extended family or potential in-law suite. Enjoy piece of mind with extensive recent upgrades, including a newer propane furnace (2022), metal roof (2023), septic system (2023) pumped out Sept 2026, and central air (2022).
With fresh flooring downstairs and plenty of room to roam outside, this is the family retreat you've been waiting for. Septic pump out receipt available upon request.
Property summary
- MLS® number
- X13841778
- Property type
- Single Family
- Building type
- House
- Title
- Freehold
- Land size
- 157.7 x 392 FT
- Annual property taxes
- $2,812.84
- Parking
- 6 spaces · No Garage
- Days on market
- 12 days
Features & details
- Heating
- Forced air, Propane
- Cooling
- Central air conditioning
- Basement
- Finished, Separate entrance, N/A, N/A
- Appliances
- Washer, Dishwasher, Dryer, Two stoves, Two Refrigerators
- Exterior features
- Aluminum siding, Brick Facing
- Lot features
- Level lot, Open space, Flat site
- Community features
- School Bus
- Architectural style
- Bungalow
What would this home cost you?
Based on the $499,900 asking price at a 5.00% example rate, semi-annual compounding.
Renanza Realty Inc. can represent you on this property — send an enquiry to arrange a private viewing.
Listing courtesy of Royal LePage Lakes Of Muskoka Realty, HUNTSVILLE.
The listing data displayed here is provided in part by the Canadian Real Estate Association (CREA) through its Data Distribution Facility (DDF®) and is drawn from Boards and Associations across Canada. Information is deemed reliable but is not guaranteed accurate by CREA. The listings are held by brokerages other than Renanza Realty unless otherwise noted.
The trademarks REALTOR®, REALTORS® and the REALTOR® logo are controlled by CREA and identify real estate professionals who are members of CREA. The trademarks MLS®, Multiple Listing Service® and the associated logos identify professional services rendered by REALTOR® members of CREA to effect the purchase, sale and lease of real estate as part of a cooperative selling system.