
250 Prospect CRESCENT
Lumsden, Saskatchewan
MLS® SK032025
$739,900
- Status
- Active
- Property type
- House
- MLS® number
- SK032025
- Bedrooms
- 5
- Bathrooms
- 4
- Year built
- 1987
 1 / 97
Listing description
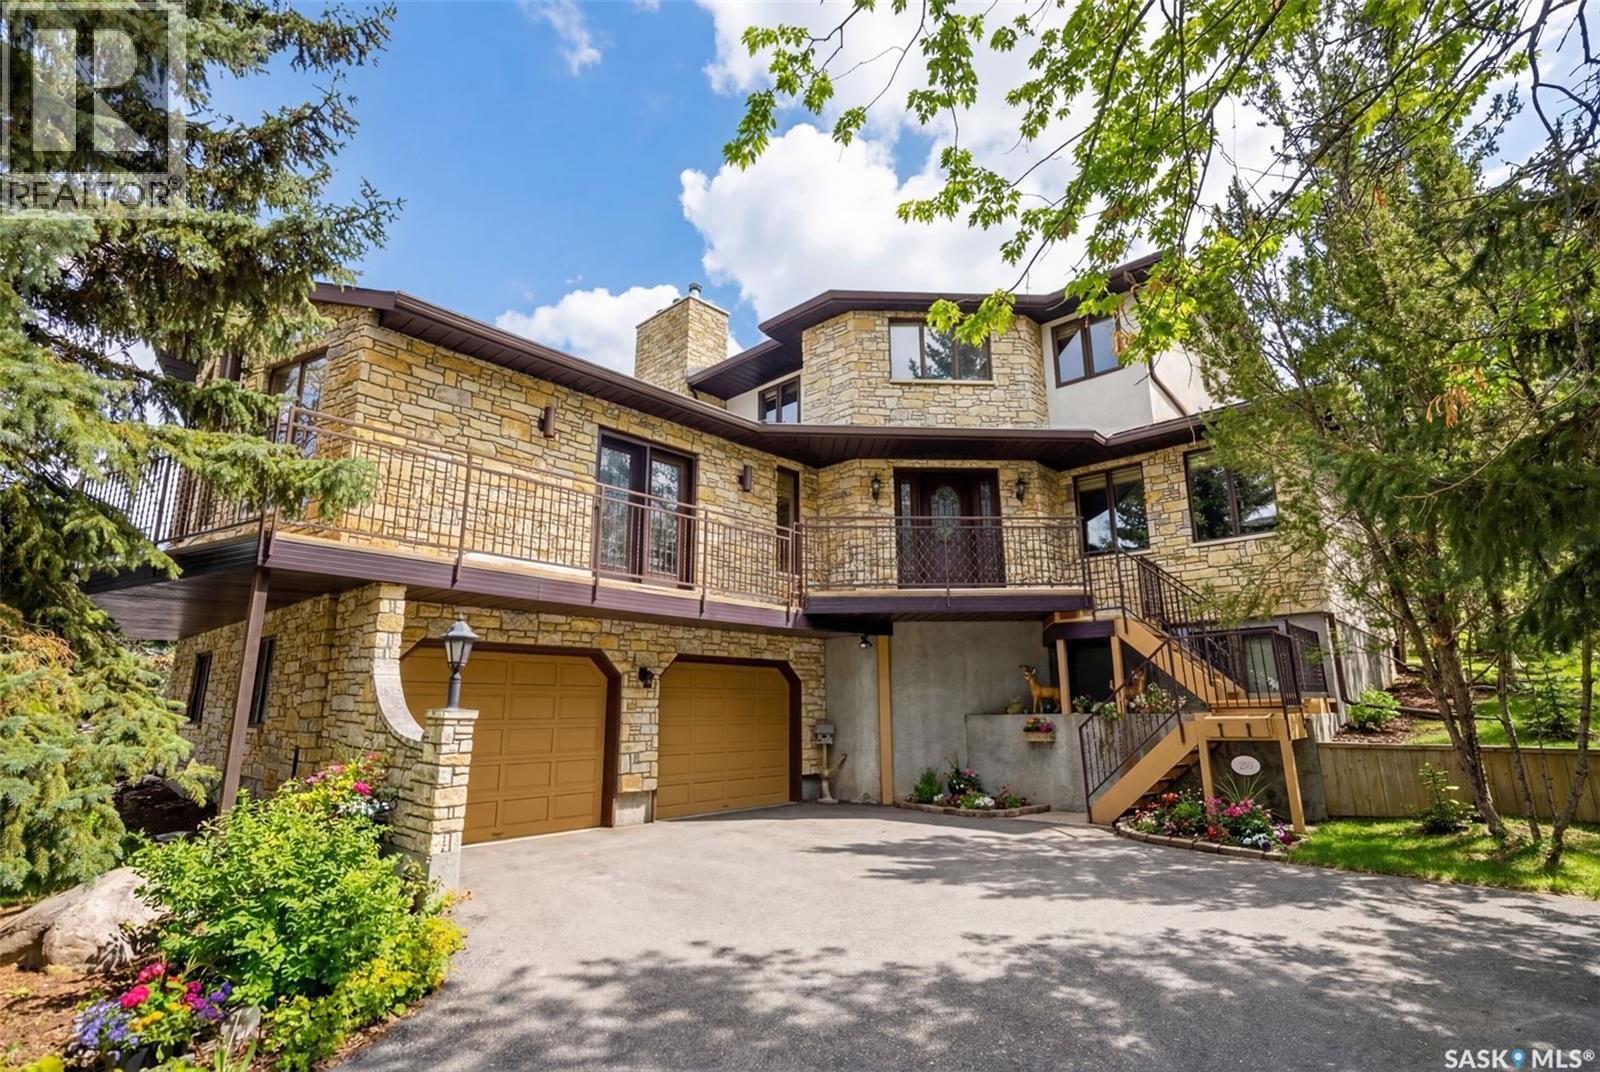
Welcome to your own private retreat just 20 minutes from Regina, nestled in the picturesque, storybook community of Lumsden. This custom-built home showcases craftsmanship and architectural detail that are increasingly rare to find. Perfectly positioned to overlook a beautiful ravine and backing a municipal reserve, this two-storey residence with its striking Tyndall Stone exterior offers an unmatched sense of peace, privacy, and natural beauty.
As you arrive, the double driveway leads you through mature trees to a home that immediately impresses with its timeless design and commanding presence. Inside, the grand foyer sets the tone. To the right, an elegant formal living room flows through a charming brick archway into a spacious, sun-filled kitchen with expansive windows framing views of the forest-like backyard.
A formal dining room with a gold-plated chandelier sits adjacent—an inviting space filled with character and history. To the left of the foyer, you’ll discover a spectacular great room wrapped in cedar walls and ceilings, with windows capturing sweeping views of the Qu’Appelle Valley. A walkout leads to a wrap-around balcony where you can take in the breathtaking scenery.
This room is designed for memorable gatherings, complete with a wood-burning fireplace and a wet bar. An office/bedroom, 2-piece powder room, and laundry room complete the main level. Upstairs, two spacious bedrooms share a 4-piece bathroom, along with a peaceful reading nook.
The grand primary suite is a true retreat, featuring a wood-burning fireplace, a spa-inspired 5-piece ensuite with a Jacuzzi tub, and a walk-in closet. The lower level offers more living space with a large family room, an additional bedroom, a 3-piece bathroom, a workshop, utility room, cold storage, and direct access to the insulated two-car garage with epoxy flooring. The backyard feels like a forested sanctuary, complete with a rear deck, large gazebo, greenhouse, shed, firepit area, and dog run.
Property summary
- MLS® number
- SK032025
- Property type
- Single Family
- Building type
- House
- Square footage
- 3,541 sq ft
- Title
- Freehold
- Land size
- 8541 square feet
- Built in
- 1987
- Annual property taxes
- $6,409.00
- Parking
- Attached Garage, Parking Space(s)
- Days on market
- 180 days
Features & details
- Heating
- Forced air, Natural gas
- Cooling
- Central air conditioning
- Basement
- Finished, Full
- Appliances
- Washer, Refrigerator, Satellite Dish, Dishwasher, Stove, Dryer, Microwave, Freezer, Garburator, Oven - Built-In, Humidifier, Storage Shed, Window Coverings, Garage door opener remote(s)
- Lot features
- Treed, Rectangular, Balcony, Double width or more driveway
- Architectural style
- 2 Level
What would this home cost you?
Based on the $739,900 asking price at a 5.00% example rate, semi-annual compounding.
Renanza Realty Inc. can represent you on this property — send an enquiry to arrange a private viewing.
Listing courtesy of Royal LePage Next Level, Regina.
The listing data displayed here is provided in part by the Canadian Real Estate Association (CREA) through its Data Distribution Facility (DDF®) and is drawn from Boards and Associations across Canada. Information is deemed reliable but is not guaranteed accurate by CREA. The listings are held by brokerages other than Renanza Realty unless otherwise noted.
The trademarks REALTOR®, REALTORS® and the REALTOR® logo are controlled by CREA and identify real estate professionals who are members of CREA. The trademarks MLS®, Multiple Listing Service® and the associated logos identify professional services rendered by REALTOR® members of CREA to effect the purchase, sale and lease of real estate as part of a cooperative selling system.