
250 ESTHER CRESCENT
Thorold (Hurricane/Merrittville), Ontario
MLS® X13616448
$549,900
- Status
- Active
- Property type
- House
- MLS® number
- X13616448
- Bedrooms
- 3
- Bathrooms
- 3
- Year built
- —
 1 / 41
Listing description
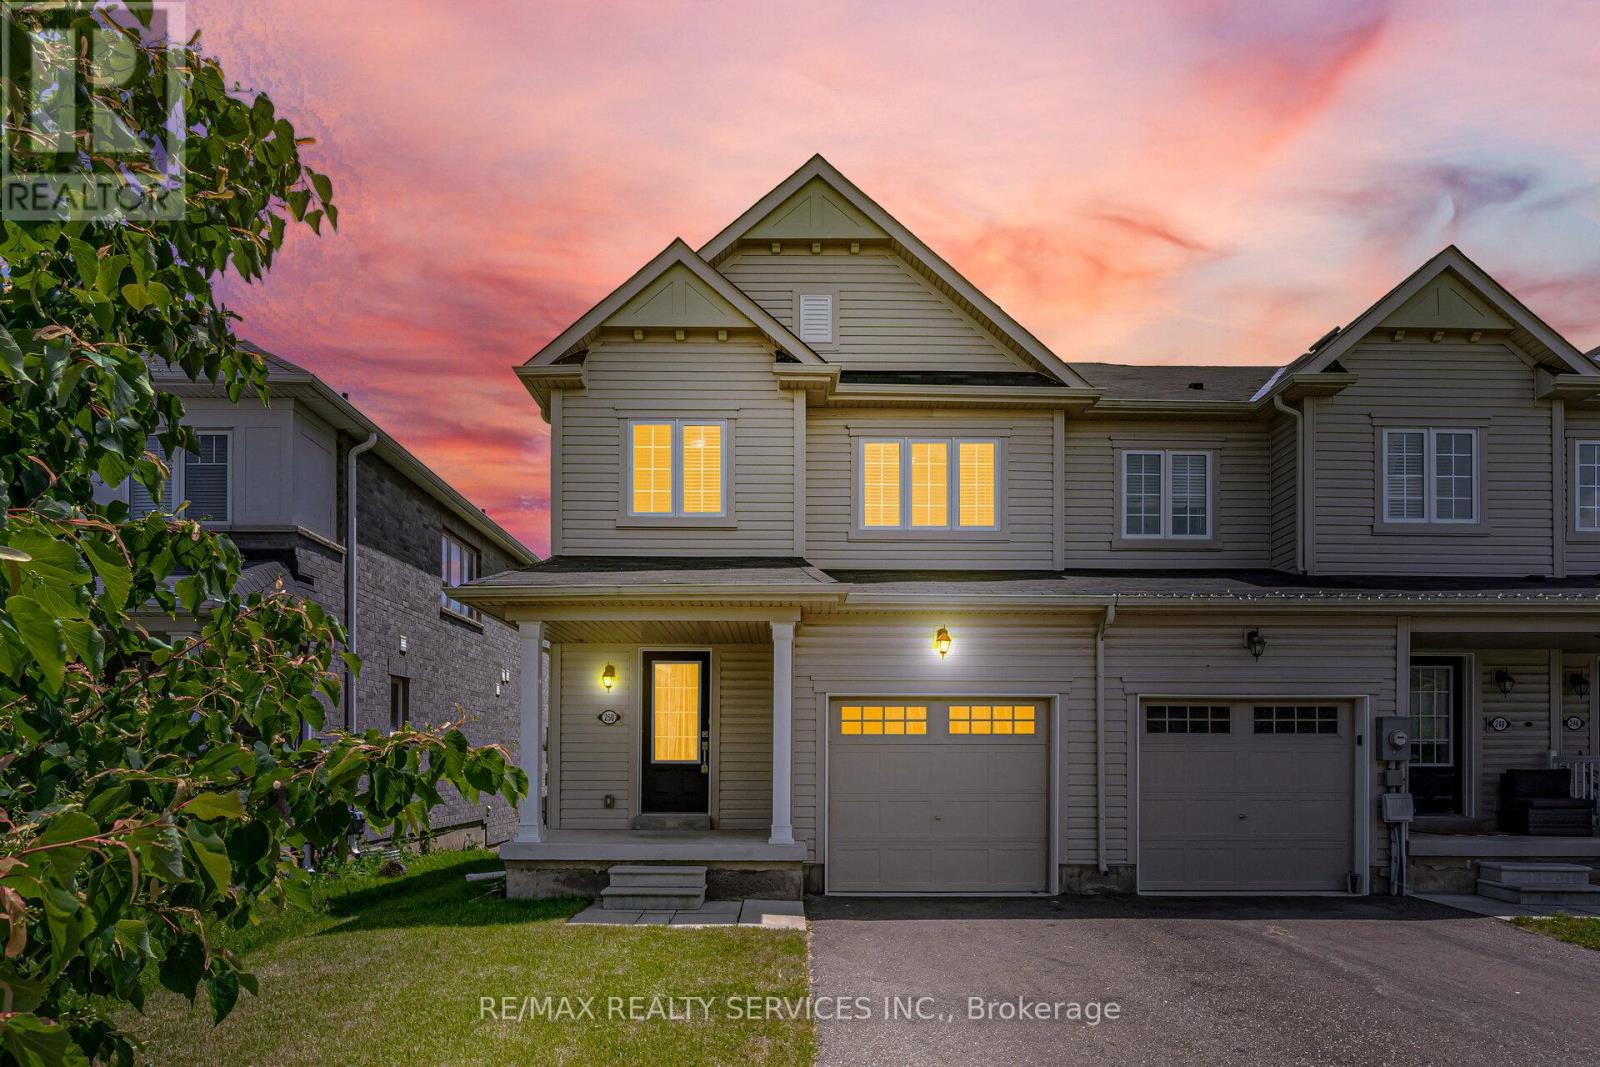
//2 Storey Fully Freehold End-Unit Townhouse** 3 Bedrooms & 3 Washrooms House With Backyard In Demanding Thorold Area! Enjoy Open-Concept Main Floor With Abundant Natural Light Throughout* Upgraded Family Size Kitchen Includes Ceramic Floor, Oak Cabinets & Stainless Steel Appliances, Perfect For Family Meals Or Entertaining! Step Out From The Dining Area Onto A Backyard Ideal For Relaxing Or Summer Bbqs.
Laundry Is Conveniently Located In Main Floor & Direct Access To Garage! 3 Spacious Bedrooms, Primary Bedroom Comes With Walk-In Closet & Private Ensuite Bathroom! No Side Walk Driveway To Accomodate Extra Parking [3 Cars Parking] Whole House Is Freshly & Professionally Painted* Un-Finished Poviding A Blank Canvas For Your Future Plans.
Conveniently Located Just Minutes From Brock University & Niagara College, Highway 406. Close To Schools, Shopping Centres, Public Transit, Parks, And Easy Highway Access Must View House! Shows 10/10*
Property summary
- MLS® number
- X13616448
- Property type
- Single Family
- Building type
- Row / Townhouse
- Title
- Freehold
- Land size
- 25.6 x 123.3 FT
- Annual property taxes
- $5,070.00
- Parking
- 3 spaces · Garage
- Days on market
- 28 days
Features & details
- Heating
- Forced air, Natural gas
- Cooling
- Central air conditioning
- Basement
- Unfinished, N/A
- Flooring
- Laminate, Carpeted, Ceramic
- Appliances
- Washer, Refrigerator, Dishwasher, Stove, Dryer, Window Coverings
- Exterior features
- Vinyl siding
What would this home cost you?
Based on the $549,900 asking price at a 5.00% example rate, semi-annual compounding.
Renanza Realty Inc. can represent you on this property — send an enquiry to arrange a private viewing.
Listing courtesy of RE/MAX REALTY SERVICES INC., BRAMPTON.
The listing data displayed here is provided in part by the Canadian Real Estate Association (CREA) through its Data Distribution Facility (DDF®) and is drawn from Boards and Associations across Canada. Information is deemed reliable but is not guaranteed accurate by CREA. The listings are held by brokerages other than Renanza Realty unless otherwise noted.
The trademarks REALTOR®, REALTORS® and the REALTOR® logo are controlled by CREA and identify real estate professionals who are members of CREA. The trademarks MLS®, Multiple Listing Service® and the associated logos identify professional services rendered by REALTOR® members of CREA to effect the purchase, sale and lease of real estate as part of a cooperative selling system.