
250 EPSOM DOWNS DRIVE
Toronto (Downsview-Roding-CFB), Ontario
MLS® W14189738
$948,000
- Status
- Active
- Property type
- House
- MLS® number
- W14189738
- Bedrooms
- 5
- Bathrooms
- 2
- Year built
- —
 1 / 38
Listing description
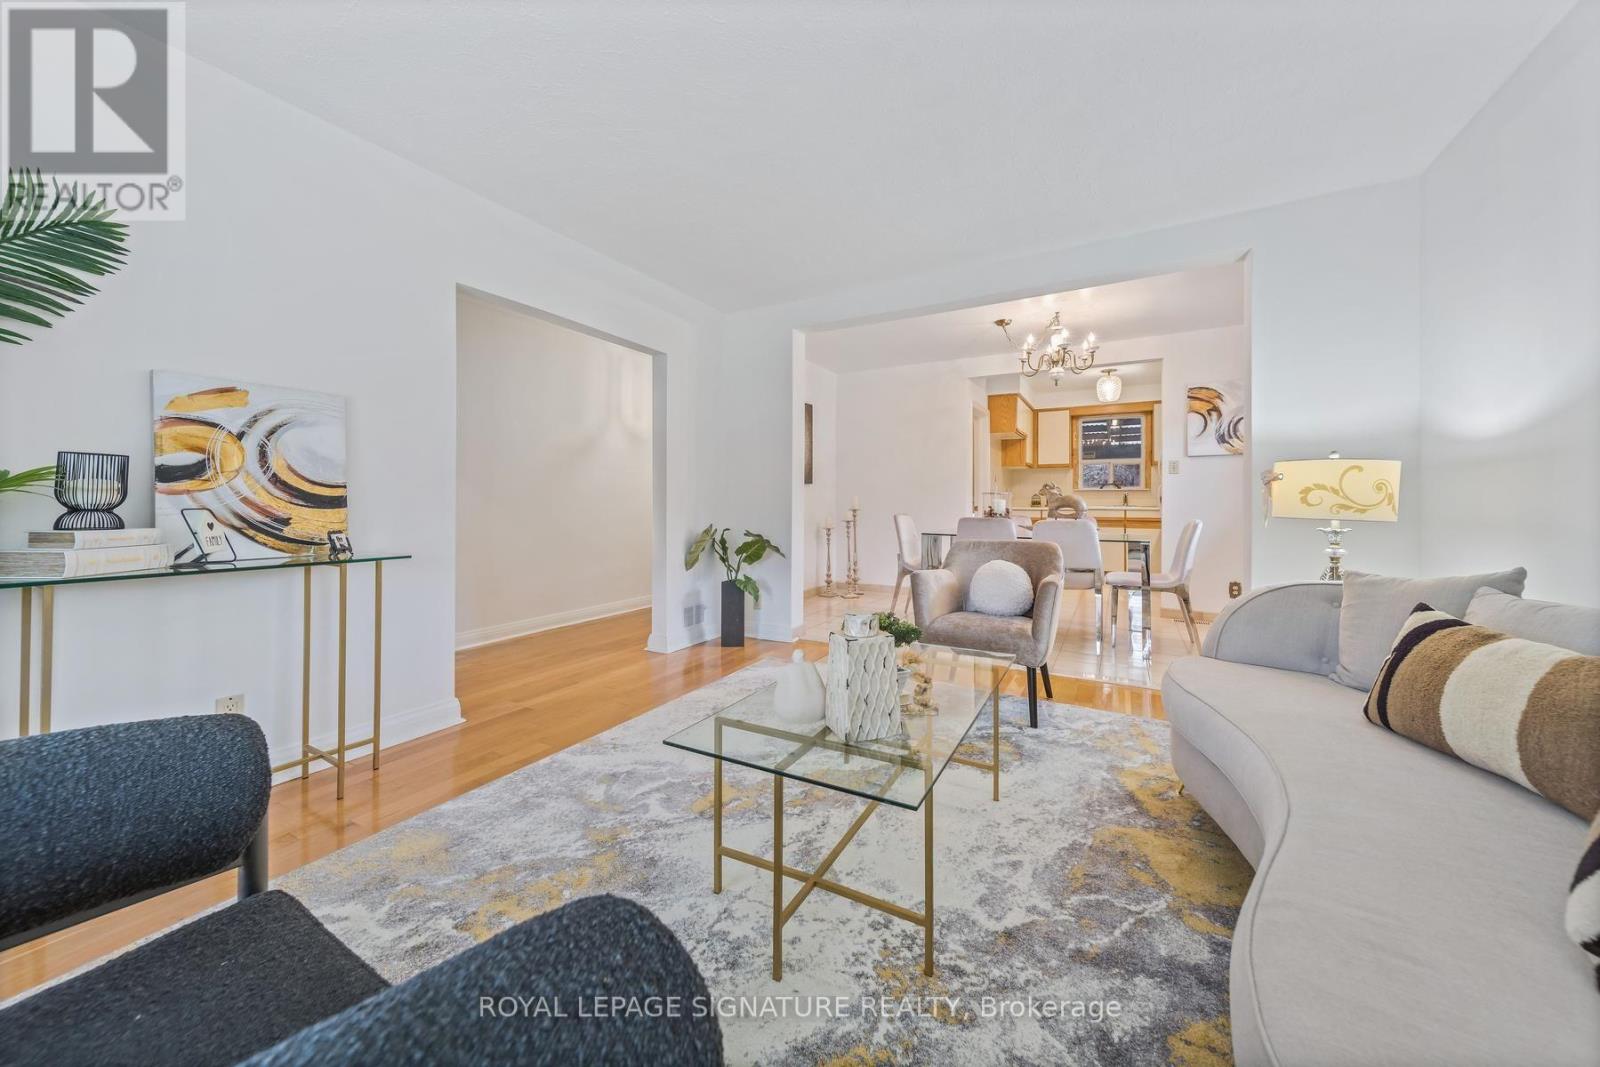
Cared for by the same family since the 1960s, this detached bungalow offers 3 well-sized bedrooms on the main floor, separate living room and dining room, and kitchen overlooking the backyard, 2 bathrooms, a basement that has a rec room, with an option to have an in-law suite, or potentially a self-contained unit. Out in the back you have a patio and a backyard filled with natural lights for morning coffee or summer get-togethers; an attached garage to the side plus a4-car tandem driveway. A great fit for first-time buyers, downsizers, or a family with such a family-friendly neighbourhood.
Extras: Separate side entrance to the basement, a good setup for an in-law suite or rental unit (if permitted by the city), private backyard with established gardens. Minutes to Hwy 401, Hennick Humber Hospital, less than 10-minute to Downsview Park, Rogers Stadium, Yorkdale mall.
Property summary
- MLS® number
- W14189738
- Property type
- Single Family
- Building type
- House
- Title
- Freehold
- Land size
- 50 x 120 FT
- Annual property taxes
- $4,366.00
- Parking
- 4 spaces · Detached Garage, Garage
- Days on market
- 0 days
Features & details
- Heating
- Forced air, Natural gas
- Cooling
- Central air conditioning
- Basement
- Finished, Apartment in basement, Separate entrance, N/A, N/A, N/A
- Flooring
- Tile, Hardwood
- Appliances
- Refrigerator, Stove, Freezer, Window Coverings
- Exterior features
- Brick
- Architectural style
- Raised bungalow
What would this home cost you?
Based on the $948,000 asking price at a 5.00% example rate, semi-annual compounding.
Renanza Realty Inc. can represent you on this property — send an enquiry to arrange a private viewing.
Listing courtesy of ROYAL LEPAGE SIGNATURE REALTY, TORONTO.
The listing data displayed here is provided in part by the Canadian Real Estate Association (CREA) through its Data Distribution Facility (DDF®) and is drawn from Boards and Associations across Canada. Information is deemed reliable but is not guaranteed accurate by CREA. The listings are held by brokerages other than Renanza Realty unless otherwise noted.
The trademarks REALTOR®, REALTORS® and the REALTOR® logo are controlled by CREA and identify real estate professionals who are members of CREA. The trademarks MLS®, Multiple Listing Service® and the associated logos identify professional services rendered by REALTOR® members of CREA to effect the purchase, sale and lease of real estate as part of a cooperative selling system.