
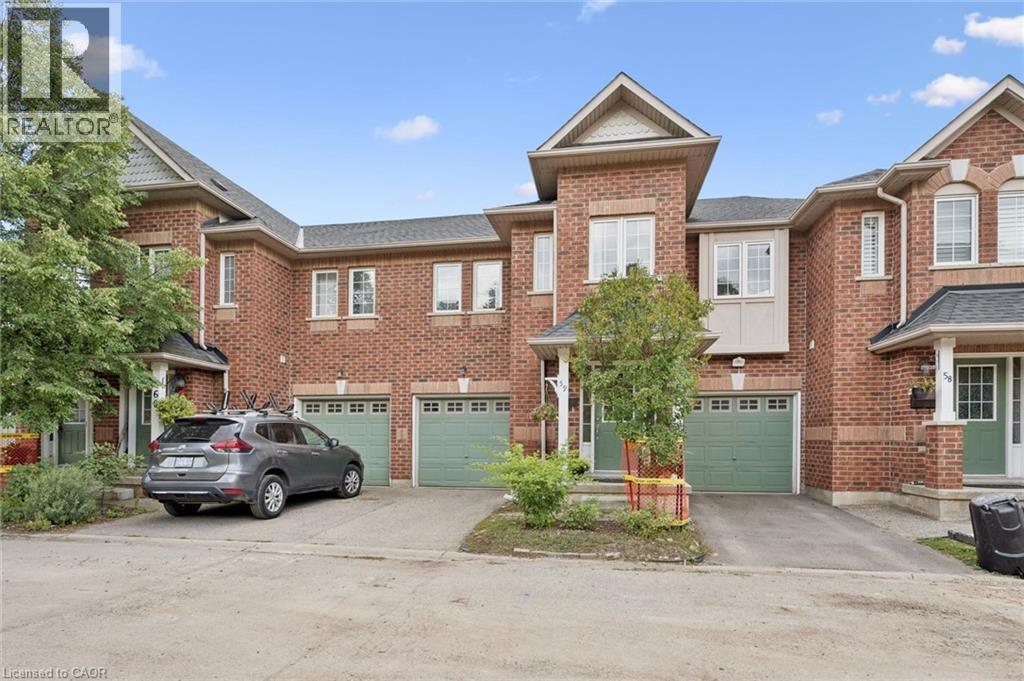
250 AINSLIE Street S Unit# 59
Cambridge, Ontario
MLS® 40859401
$499,000
- Status
- Active
- Property type
- House
- MLS® number
- 40859401
- Bedrooms
- 3
- Bathrooms
- 2
- Year built
- —
 1 / 29
Listing description
Welcome to 250 Ainslie Street South, Unit 59! This beautiful townhome features a bright and spacious open-concept floor plan, offering a comfortable and functional layout perfect for families and entertaining. The main floor boasts a generous kitchen with a pantry, stainless steel appliances, and plenty of cabinet space, while the inviting living room is filled with natural light from the large windows.
A convenient powder room completes the main level. Upstairs, you’ll find three generously sized bedrooms, including an oversized primary bedroom with convenient access to the three-piece bathroom through a cheater ensuite, along with a versatile office nook that provides the perfect space for working from home or studying. The unfinished basement offers excellent potential and is ready for your personal finishing touches, allowing you to create additional living space to suit your needs.
Step outside to a fully fenced backyard featuring an oversized deck, ideal for summer barbecues, entertaining, and enjoying time with family and friends. Perfectly situated close to downtown, the Grand River, schools, shopping, parks, and an abundance of walking and recreational trails. With its spacious layout, great outdoor space, and fantastic location, this home is an opportunity you won’t want to miss.
Book your private showing today!
Property summary
- MLS® number
- 40859401
- Property type
- Single Family
- Building type
- Row / Townhouse
- Square footage
- 1,402 sq ft
- Title
- Freehold
- Annual property taxes
- $3,010.00
- Parking
- 2 spaces · Attached Garage
- Days on market
- 6 days
Features & details
- Heating
- Forced air, Natural gas
- Cooling
- Central air conditioning
- Basement
- Unfinished, Full
- Appliances
- Washer, Refrigerator, Dishwasher, Stove, Dryer, Window Coverings, Garage door opener
- Exterior features
- Brick, Aluminum siding, Vinyl siding, Metal
- Maintenance fee
- $250 / Monthly
What would this home cost you?
Based on the $499,000 asking price at a 5.00% example rate, semi-annual compounding.
Renanza Realty Inc. can represent you on this property — send an enquiry to arrange a private viewing.
Listing courtesy of eXp Realty, Brokerage, Kitchener.
The listing data displayed here is provided in part by the Canadian Real Estate Association (CREA) through its Data Distribution Facility (DDF®) and is drawn from Boards and Associations across Canada. Information is deemed reliable but is not guaranteed accurate by CREA. The listings are held by brokerages other than Renanza Realty unless otherwise noted.
The trademarks REALTOR®, REALTORS® and the REALTOR® logo are controlled by CREA and identify real estate professionals who are members of CREA. The trademarks MLS®, Multiple Listing Service® and the associated logos identify professional services rendered by REALTOR® members of CREA to effect the purchase, sale and lease of real estate as part of a cooperative selling system.