
25 TURTLE LAKE Drive
Acton, Ontario
MLS® 40859840
$5,599,000
- Status
- Active
- Property type
- House
- MLS® number
- 40859840
- Bedrooms
- 5
- Bathrooms
- 8
- Year built
- 2009
 1 / 47
Listing description
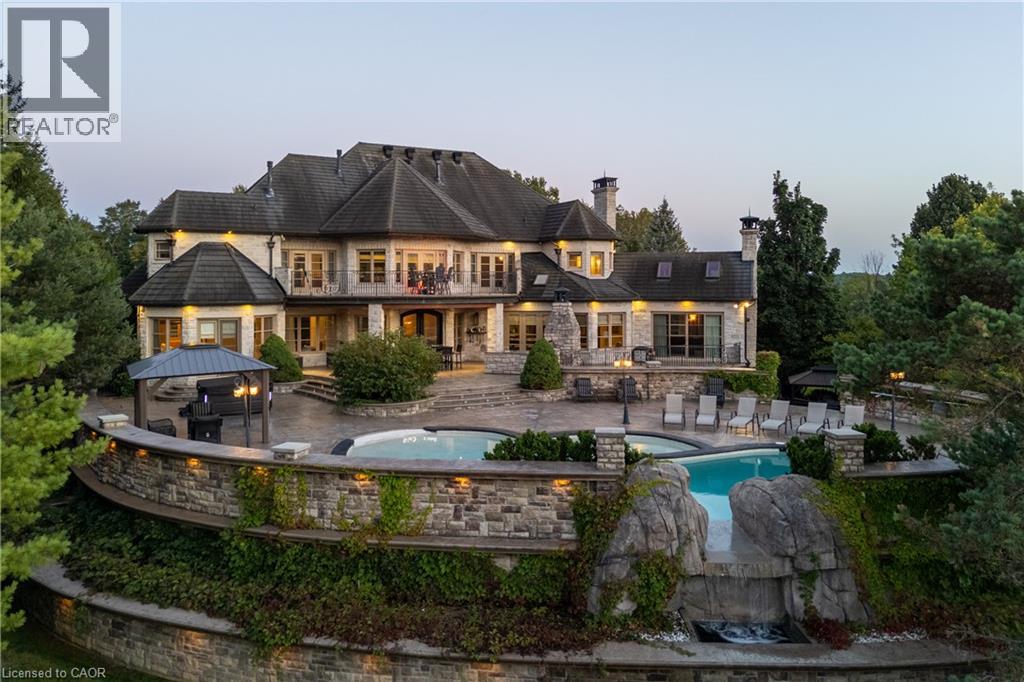
Set on 1. 3 acres within the prestigious Blue Springs Golf Club enclave, 25 Turtle Lake Drive is a private estate where luxury and lifestyle come together. Spend mornings overlooking the fairways, afternoons around the resort-style pool and evenings entertaining across expansive stone terraces with an outdoor kitchen, firepit, water feature and beautifully landscaped grounds.
Inside, grand principal rooms, rich millwork, custom ceilings and multiple fireplaces create warmth and character. The oversized chefs kitchen opens to the backyard, while the main-floor primary suite offers a fireplace, office/sitting area, multiple walk-in closets and spa-inspired 6-piece ensuite. Upstairs are four spacious bedrooms with ensuite access, plus laundry, office space and balconies.
The lower level adds a billiards room, sauna, bar, recreation spaces, custom office/library and impressive multi-room wine cellar. Copper eaves and soffits. Luxury Certified.
Property summary
- MLS® number
- 40859840
- Property type
- Single Family
- Building type
- House
- Square footage
- 12,405 sq ft
- Title
- Freehold
- Land size
- 1.3 acres
- Built in
- 2009
- Annual property taxes
- $33,174.89
- Parking
- 30 spaces · Attached Garage
- Days on market
- 53 days
Features & details
- Heating
- Forced air, Natural gas
- Cooling
- Central air conditioning
- Basement
- Finished, Full
- Appliances
- Washer, Hot Tub, Sauna, Dishwasher, Dryer, Freezer, Oven - Built-In, Wet Bar, Hood Fan, Window Coverings
- Exterior features
- Stone
- Lot features
- Wet bar, Paved driveway, Country residential, Automatic Garage Door Opener
- Community features
- Quiet Area
- Pool
- Inground pool
- Architectural style
- Other
What would this home cost you?
Based on the $5,599,000 asking price at a 5.00% example rate, semi-annual compounding.
Renanza Realty Inc. can represent you on this property — send an enquiry to arrange a private viewing.
Listing courtesy of RE/MAX Escarpment Realty Inc., Oakville.
The listing data displayed here is provided in part by the Canadian Real Estate Association (CREA) through its Data Distribution Facility (DDF®) and is drawn from Boards and Associations across Canada. Information is deemed reliable but is not guaranteed accurate by CREA. The listings are held by brokerages other than Renanza Realty unless otherwise noted.
The trademarks REALTOR®, REALTORS® and the REALTOR® logo are controlled by CREA and identify real estate professionals who are members of CREA. The trademarks MLS®, Multiple Listing Service® and the associated logos identify professional services rendered by REALTOR® members of CREA to effect the purchase, sale and lease of real estate as part of a cooperative selling system.