
25 SHIPLEY AVENUE
Collingwood, Ontario
MLS® S13709410
$685,000
- Status
- Active
- Property type
- House
- MLS® number
- S13709410
- Bedrooms
- 3
- Bathrooms
- 3
- Year built
- —
 1 / 40
Listing description
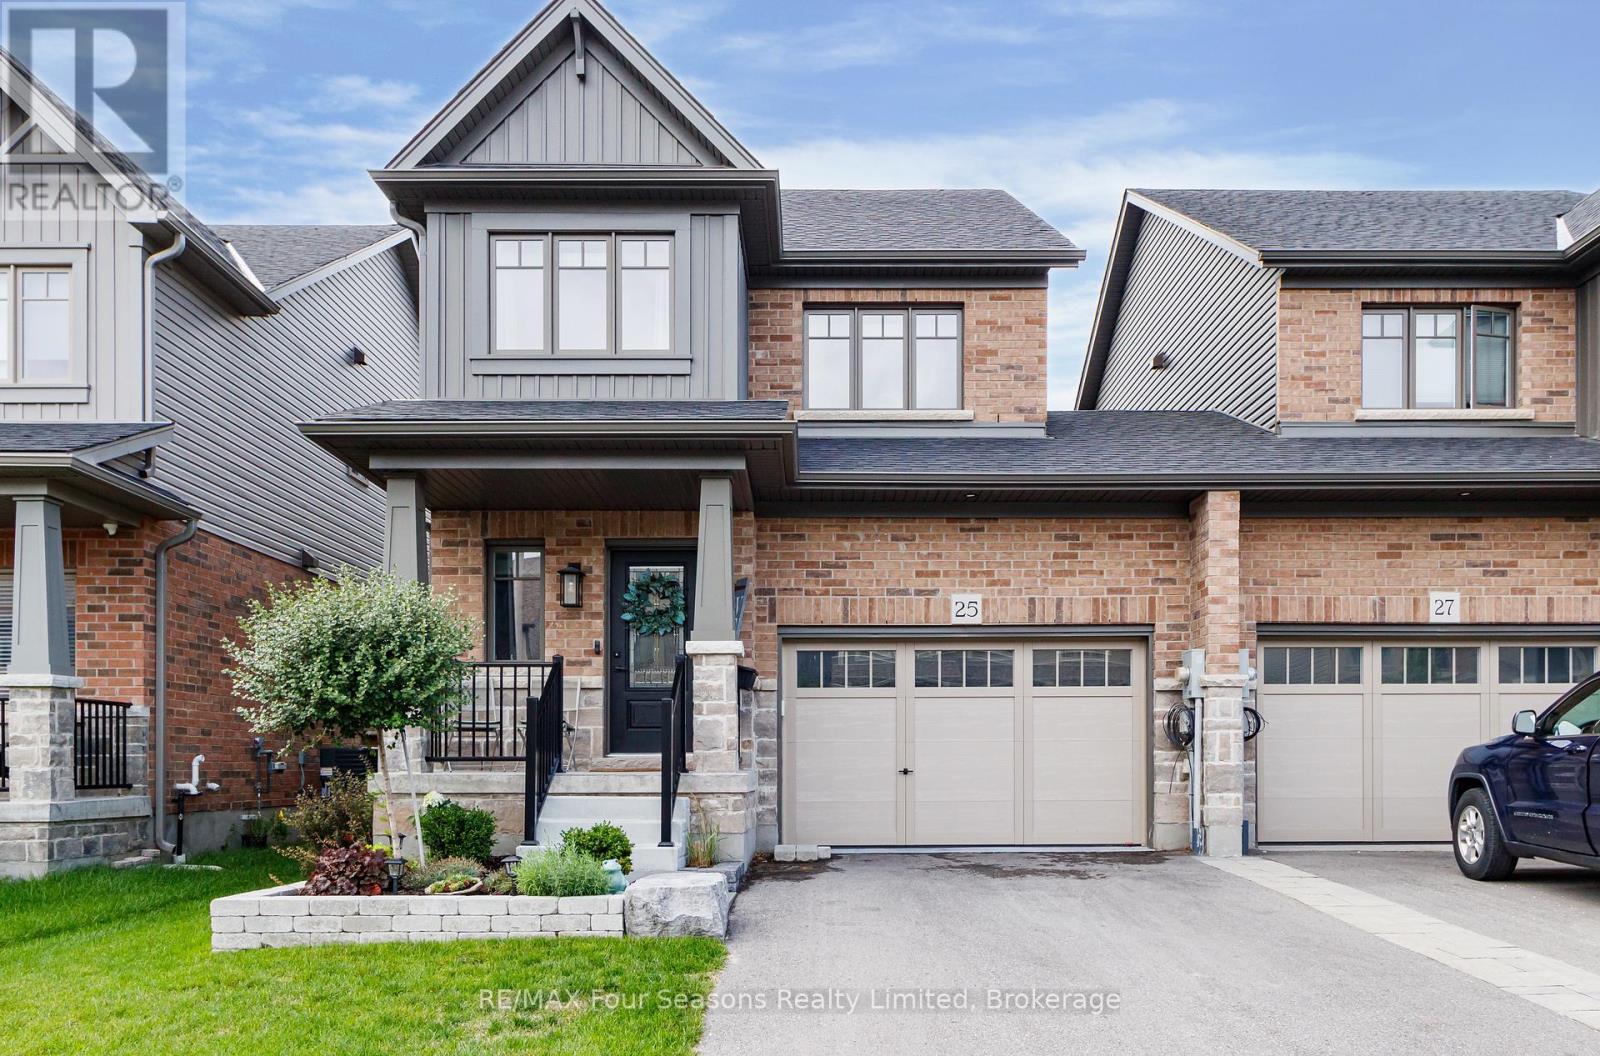
Welcome to this beautifully upgraded 3-bedroom, 2. 5-bathroom semi-detached home in Collingwood, built in 2024 and showing like new. The striking dark siding and brick exterior give the home great curb appeal, while the bright, well-kept interior is thoughtfully finished throughout.
The upgraded kitchen features an improved layout, large island, extended-height cabinetry, upgraded sink and faucet, exhaust vent, and high-end appliances. Upstairs, added insulation and QuietRock drywall between rooms, along with solid-core bedroom and bathroom doors, provide enhanced privacy and sound reduction. Additional upgrades include a heat pump with smart thermostat, upgraded doors and trim, pot lighting, 200-amp electrical service, and a basement bathroom rough-in.
The garage is exceptionally well equipped with a heater, side-mount garage door opener with exterior keypad, mezzanine storage, 230V and 120V receptacles, and a durable painted concrete floor, and convenient direct access to the backyard. Outside, enjoy the fully fenced backyard, deck, upgraded landscaping, and two mature trees. Bright, modern, move-in ready, and filled with thoughtful upgrades, this home has been exceptionally well cared for and is ready to enjoy.
1425 sqft + full unfinished basement.
Property summary
- MLS® number
- S13709410
- Property type
- Single Family
- Building type
- House
- Title
- Freehold
- Land size
- 30 x 104.6 FT
- Annual property taxes
- $4,290.00
- Parking
- 3 spaces · Attached Garage, Garage
- Days on market
- 2 days
Features & details
- Heating
- Forced air, Natural gas
- Cooling
- Central air conditioning
- Basement
- Unfinished, Full
- Appliances
- Washer, Refrigerator, Water meter, Dishwasher, Stove, Dryer, Water Heater
- Exterior features
- Brick, Vinyl siding
- Lot features
- Sump Pump
What would this home cost you?
Based on the $685,000 asking price at a 5.00% example rate, semi-annual compounding.
Renanza Realty Inc. can represent you on this property — send an enquiry to arrange a private viewing.
Listing courtesy of RE/MAX Four Seasons Realty Limited, STAYNER.
The listing data displayed here is provided in part by the Canadian Real Estate Association (CREA) through its Data Distribution Facility (DDF®) and is drawn from Boards and Associations across Canada. Information is deemed reliable but is not guaranteed accurate by CREA. The listings are held by brokerages other than Renanza Realty unless otherwise noted.
The trademarks REALTOR®, REALTORS® and the REALTOR® logo are controlled by CREA and identify real estate professionals who are members of CREA. The trademarks MLS®, Multiple Listing Service® and the associated logos identify professional services rendered by REALTOR® members of CREA to effect the purchase, sale and lease of real estate as part of a cooperative selling system.