
25 PORTREE CRESCENT
Markham (Royal Orchard), Ontario
MLS® N12978500
$3,298,000
- Status
- Active
- Property type
- House
- MLS® number
- N12978500
- Bedrooms
- 4
- Bathrooms
- 6
- Year built
- —
 1 / 46
Listing description
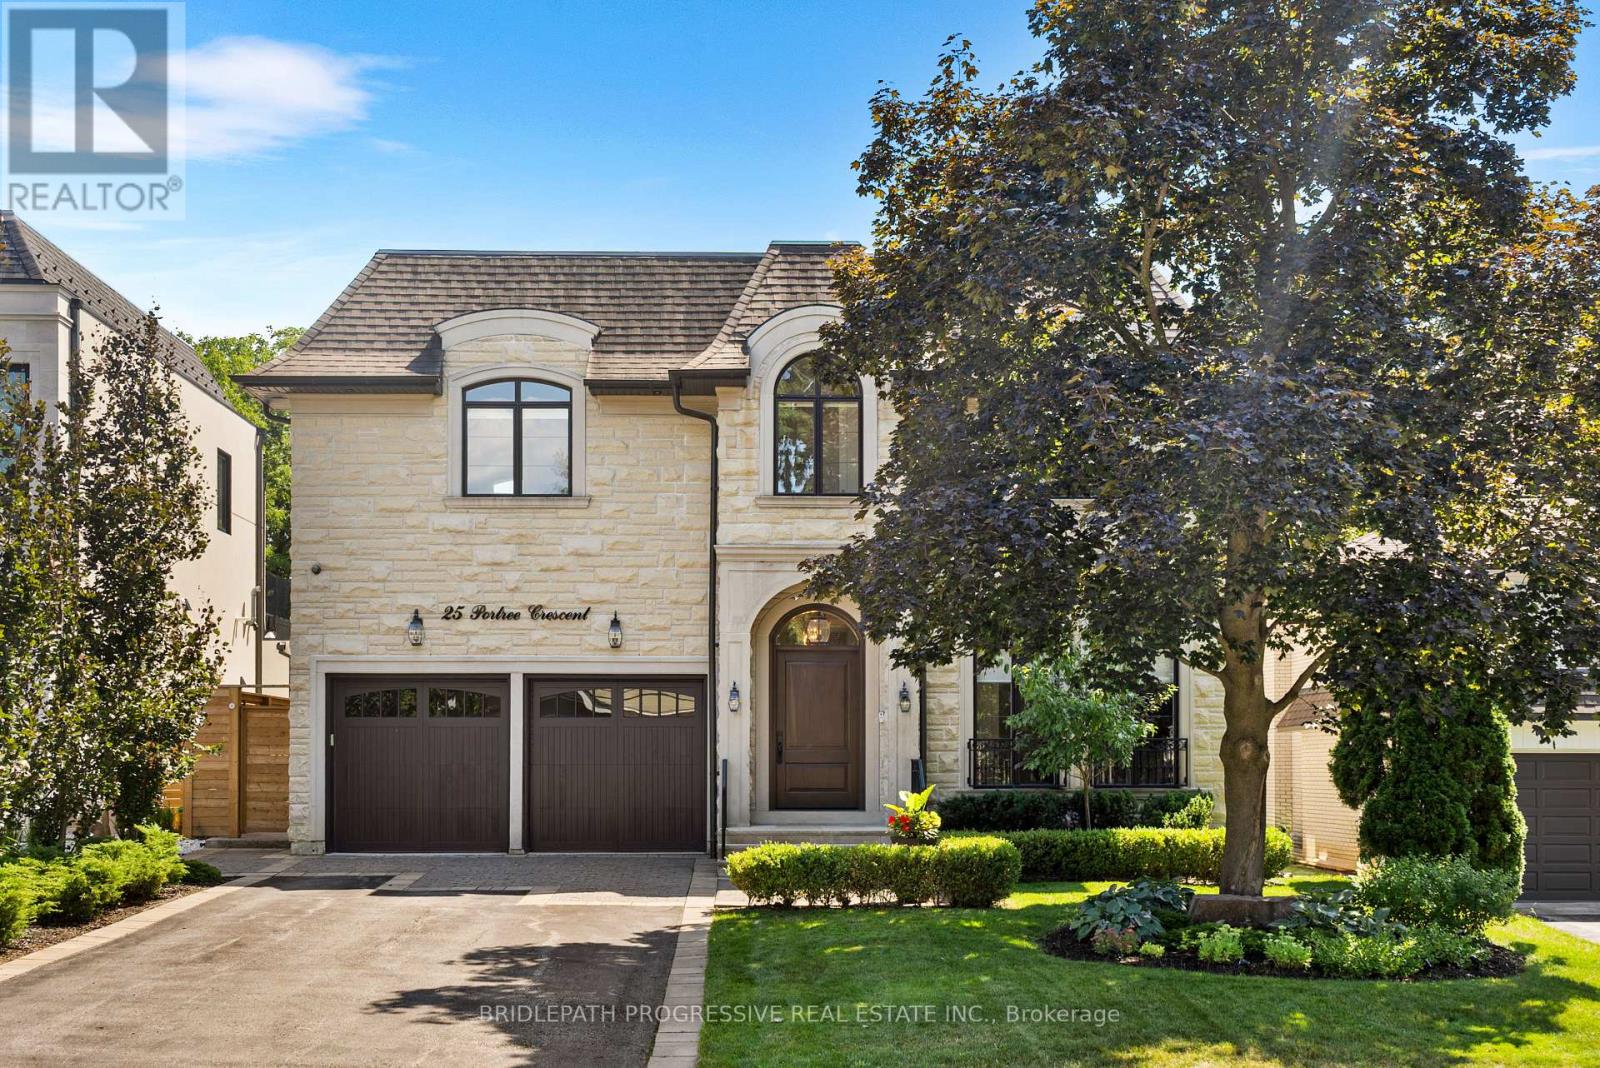
Stunning custom-built luxury residence on a 55 x 120 lot backing onto city greenspace with no rear neighbours. Over 4,200 sq. ft.
plus a fully finished walk-out basement. Exceptional craftsmanship with premium finishes, coffered ceilings, and designer fixtures. Gourmet chef's kitchen with quartz counters, waterfall island, Sub-Zero fridge, Wolf range, Miele coffee maker, and dual Bosch dishwashers.
Open family room with custom cabinetry, gas fireplace, and built-in entertainment. Formal dining with Restoration Hardware chandelier and Hunter Douglas powered blinds. Four spacious bedrooms, each with ensuite and walk-in closet.
Primary retreat with private balcony and spa-like ensuite featuring steam shower, soaker tub, Toto washlet, urinal, and skylit dressing room. Lower level offers games room, entertainment area with kitchenette, gym, and walk-out to landscaped yard. Resort-style saltwater pool, BBQ station, awnings, and pool washroom with HVAC.
Two-car garage with cedar doors, bike lift, and slatwall. Elegant turnkey home in a prime location.
Property summary
- MLS® number
- N12978500
- Property type
- Single Family
- Building type
- House
- Title
- Freehold
- Land size
- 55 x 120 FT
- Annual property taxes
- $15,350.00
- Parking
- 8 spaces · Attached Garage, Garage
- Days on market
- 142 days
Features & details
- Heating
- Forced air, Natural gas
- Cooling
- Central air conditioning
- Basement
- Finished, N/A
- Flooring
- Hardwood, Laminate, Porcelain Tile
- Appliances
- Refrigerator, Central Vacuum, Dishwasher, Range, Oven, Dryer, Microwave, Alarm System, Garage door opener remote(s)
- Lot features
- Carpet Free
- Pool
- Inground pool
What would this home cost you?
Based on the $3,298,000 asking price at a 5.00% example rate, semi-annual compounding.
Renanza Realty Inc. can represent you on this property — send an enquiry to arrange a private viewing.
Listing courtesy of BRIDLEPATH PROGRESSIVE REAL ESTATE INC., TORONTO.
The listing data displayed here is provided in part by the Canadian Real Estate Association (CREA) through its Data Distribution Facility (DDF®) and is drawn from Boards and Associations across Canada. Information is deemed reliable but is not guaranteed accurate by CREA. The listings are held by brokerages other than Renanza Realty unless otherwise noted.
The trademarks REALTOR®, REALTORS® and the REALTOR® logo are controlled by CREA and identify real estate professionals who are members of CREA. The trademarks MLS®, Multiple Listing Service® and the associated logos identify professional services rendered by REALTOR® members of CREA to effect the purchase, sale and lease of real estate as part of a cooperative selling system.