
25 PALACE Street Unit# R30
Kitchener, Ontario
MLS® 40876206
$2,250/mo
- Status
- Active
- Property type
- House
- MLS® number
- 40876206
- Bedrooms
- 2
- Bathrooms
- 3
- Year built
- —
 1 / 49
Listing description
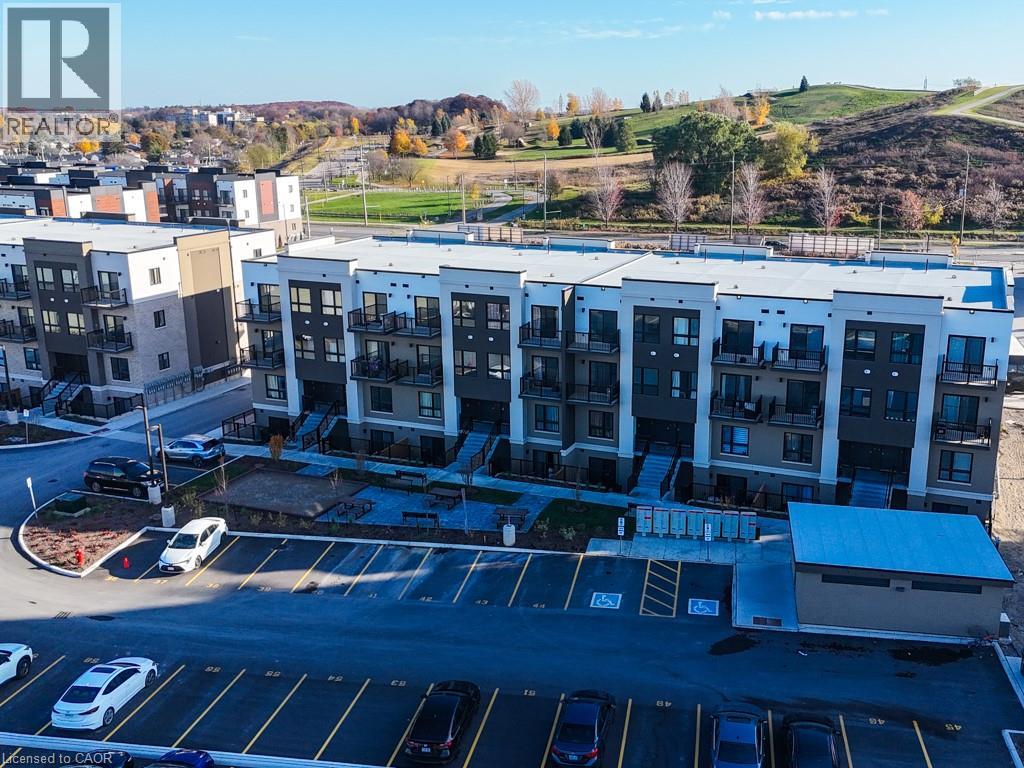
Park-Facing End Unit Next to Elmsdale Park! Welcome to one of the most spacious and sought-after floor plans in Kitchener’s Parkside community. This brand new end-unit, two-storey condo townhome offers 1,130 sq.
ft. of bright, functional living with two large bedrooms, 2. 5 bathrooms, and two balconies!
A walk-up entry takes you straight to the main level, where the open-concept kitchen, dining, and living space is filled with natural light from large windows. The kitchen features soft-close cabinetry and generous counter space, with durable laminate flooring throughout. The balcony sits just off the dining and living area, a quiet spot overlooking the park.
A 2-piece powder room is conveniently located just off the stairs. Upstairs, you’ll find a full 3-piece bath, a laundry room, the second bedroom, and the primary bedroom with its own ensuite and private balcony. Enjoy park views from the living space and both bedrooms!
One dedicated parking space is just steps from the entrance. You’re perfectly situated between McLennan Park and Elmsdale Park, with scenic trails, splash pads, and off-leash dog parks right at your door. Commuters will love being two minutes from Highway 7/8, with transit at the doorstep.
Everyday essentials are a short walk away at the Laurentian Power Centre, including Zehrs, Lowe’s, healthcare services, restaurants, and more.
Property summary
- MLS® number
- 40876206
- Property type
- Single Family
- Building type
- Apartment
- Square footage
- 1,062 sq ft
- Title
- Condo/Strata
- Parking
- 1 space · None
- Days on market
- 2 days
Features & details
- Heating
- Forced air
- Cooling
- Central air conditioning
- Basement
- None
- Appliances
- Washer, Refrigerator, Dishwasher, Stove, Dryer, Microwave, Hood Fan, Microwave Built-in
- Exterior features
- Concrete, Vinyl siding, Brick Veneer
- Lot features
- Balcony
- Architectural style
- Other
Renanza Realty Inc. can represent you on this property — send an enquiry to arrange a private viewing.
Listing courtesy of Corcoran Horizon Realty, Kitchener.
The listing data displayed here is provided in part by the Canadian Real Estate Association (CREA) through its Data Distribution Facility (DDF®) and is drawn from Boards and Associations across Canada. Information is deemed reliable but is not guaranteed accurate by CREA. The listings are held by brokerages other than Renanza Realty unless otherwise noted.
The trademarks REALTOR®, REALTORS® and the REALTOR® logo are controlled by CREA and identify real estate professionals who are members of CREA. The trademarks MLS®, Multiple Listing Service® and the associated logos identify professional services rendered by REALTOR® members of CREA to effect the purchase, sale and lease of real estate as part of a cooperative selling system.