
25 NEWMAN PLACE
Halton Hills (Georgetown), Ontario
MLS® W14192626
$1,325,000
- Status
- Active
- Property type
- House
- MLS® number
- W14192626
- Bedrooms
- 4
- Bathrooms
- 4
- Year built
- —
 1 / 48
Listing description
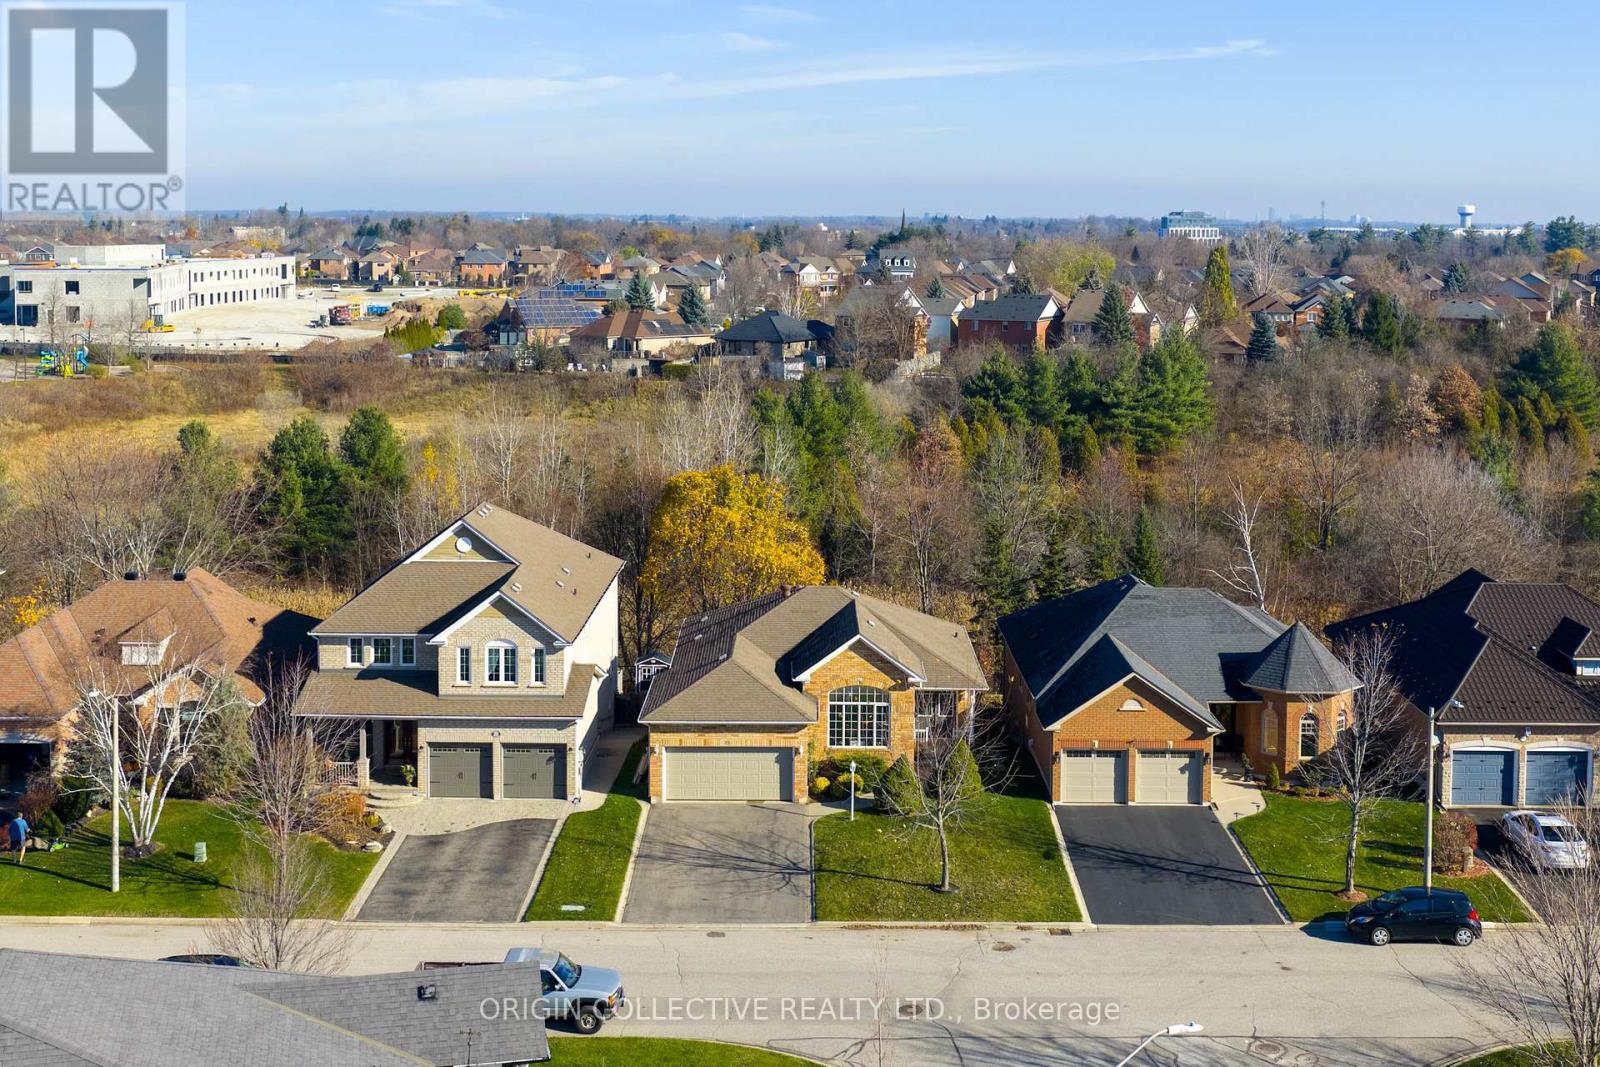
A Rare Opportunity On One Of Georgetown's Most Desirable Streets! Welcome to 25 Newman Place, a beautifully upgraded home offering an exceptional combination of elegance, comfort, and privacy, backing onto serene greenspace with no rear neighbours. From the moment you step inside, you're greeted by a bright and airy layout filled with natural light and thoughtfully designed living spaces.
The stunning family room features soaring vaulted ceilings, while the inviting living room with fireplace provides the perfect setting for relaxing or entertaining. Beautiful finishes and upgrades throughout create a timeless, sophisticated feel. The spacious primary retreat features a walk-in closet and peaceful views overlooking the lush backyard and surrounding greenery.
The fully finished walkout lower level offers incredible versatility, featuring a complete in-law suite with its own kitchen, two bedrooms, two bathrooms, additional laundry, a dedicated workspace, and ample storage. Ideal for multigenerational living, extended family, or guests. Step outside to your private backyard oasis, where uninterrupted greenspace views and the absence of rear neighbours create a truly tranquil setting.
A rare opportunity to enjoy beautifully appointed living spaces, exceptional flexibility, and a peaceful natural backdrop, all in one remarkable home.
Property summary
- MLS® number
- W14192626
- Property type
- Single Family
- Building type
- House
- Title
- Freehold
- Land size
- 47.9 x 10⁵ FT
- Annual property taxes
- $6,750.00
- Parking
- 6 spaces · Attached Garage, Garage
- Days on market
- 0 days
Features & details
- Heating
- Forced air, Electric, Natural gas
- Cooling
- Central air conditioning
- Basement
- Finished, Separate entrance, Walk out, N/A, N/A
- Appliances
- Washer, Refrigerator, Dishwasher, Stove, Oven, Dryer, Microwave, Garage door opener remote(s)
- Exterior features
- Brick
- Lot features
- In-Law Suite
- Architectural style
- Bungalow
What would this home cost you?
Based on the $1,325,000 asking price at a 5.00% example rate, semi-annual compounding.
Renanza Realty Inc. can represent you on this property — send an enquiry to arrange a private viewing.
Listing courtesy of ORIGIN COLLECTIVE REALTY LTD., TORONTO.
The listing data displayed here is provided in part by the Canadian Real Estate Association (CREA) through its Data Distribution Facility (DDF®) and is drawn from Boards and Associations across Canada. Information is deemed reliable but is not guaranteed accurate by CREA. The listings are held by brokerages other than Renanza Realty unless otherwise noted.
The trademarks REALTOR®, REALTORS® and the REALTOR® logo are controlled by CREA and identify real estate professionals who are members of CREA. The trademarks MLS®, Multiple Listing Service® and the associated logos identify professional services rendered by REALTOR® members of CREA to effect the purchase, sale and lease of real estate as part of a cooperative selling system.