
25 LINDEN BOULEVARD
Quinte West (Sidney Ward), Ontario
MLS® X14179174
$359,000
- Status
- Active
- Property type
- House
- MLS® number
- X14179174
- Bedrooms
- 3
- Bathrooms
- 1
- Year built
- —
 1 / 24
Listing description
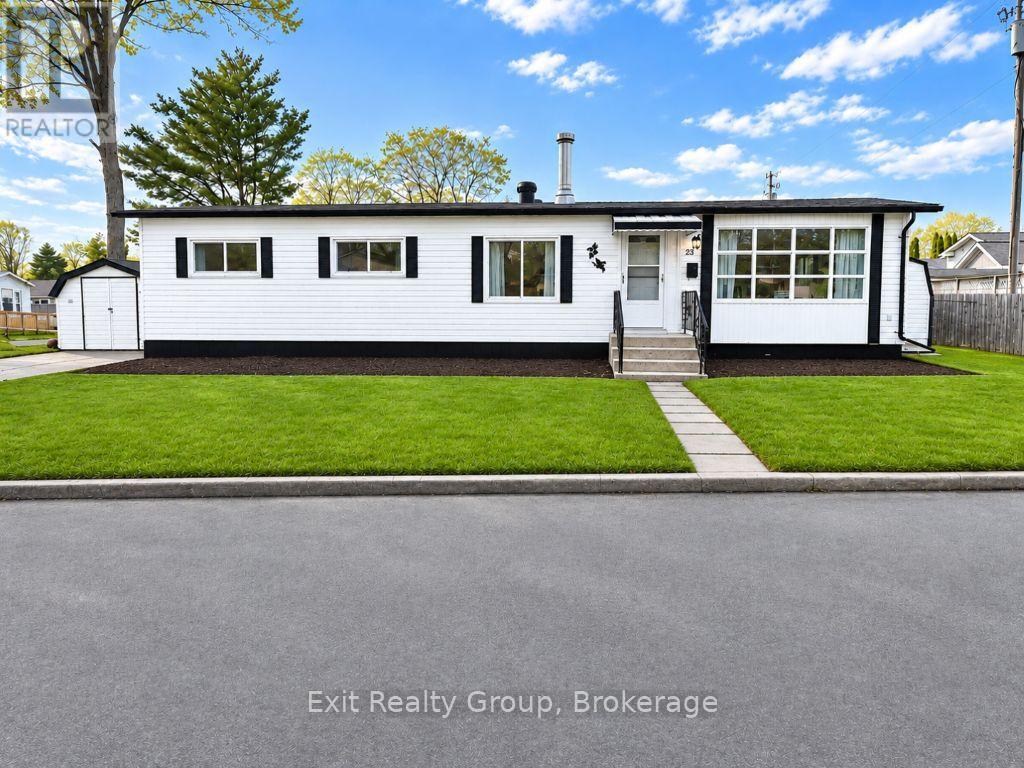
Welcome to 25 Linden Boulevard in Kenron Estates! Beautifully renovated and move-in ready, this charming 3-bedroom double-wide modular home with an additional den or family room offers the perfect blend of modern updates, comfort, and style! Step inside and discover a bright, inviting interior that has been thoughtfully refreshed throughout.
The spacious, open-concept living and dining area provides a wonderful space for everyday living and entertaining, while the beautifully updated kitchen offers a fresh, modern feel with plenty of room to gather. With three comfortable bedrooms plus a versatile bonus room that could serve as a cozy family room, home office, hobby space, or den, this home offers the flexibility to suit your lifestyle. Enjoy the warmth and character of the cozy wood stove, stylish flooring, tasteful finishes, and neutral tones that make this home feel welcoming from the moment you walk in .
Outside, you'll appreciate the attractive curb appeal, classic white siding with black accents, welcoming front entrance, and lovely yard with room to relax and enjoy the outdoors. A detached storage shed adds extra convenience. Whether you're looking to downsize or simply enjoy comfortable, low-maintenance living, this beautifully updated home offers plenty of space without sacrificing comfort or style.
All the work has been done just move in, unpack, and enjoy! Don't miss your opportunity to call 25 Linden Boulevard home!
Property summary
- MLS® number
- X14179174
- Property type
- Single Family
- Building type
- Modular
- Title
- Leasehold
- Land size
- 80 x 60 FT
- Annual property taxes
- $1,128.00
- Parking
- 2 spaces · No Garage
- Days on market
- 0 days
Features & details
- Heating
- Forced air, Electric
- Cooling
- Central air conditioning
- Basement
- Unfinished, Crawl space
- Appliances
- Washer, Refrigerator, Stove, Dryer, Water Heater
- Exterior features
- Vinyl siding
- Lot features
- Level lot, Flat site, Dry, Carpet Free
- Architectural style
- Bungalow
What would this home cost you?
Based on the $359,000 asking price at a 5.00% example rate, semi-annual compounding.
Renanza Realty Inc. can represent you on this property — send an enquiry to arrange a private viewing.
Listing courtesy of Exit Realty Group, Trenton.
The listing data displayed here is provided in part by the Canadian Real Estate Association (CREA) through its Data Distribution Facility (DDF®) and is drawn from Boards and Associations across Canada. Information is deemed reliable but is not guaranteed accurate by CREA. The listings are held by brokerages other than Renanza Realty unless otherwise noted.
The trademarks REALTOR®, REALTORS® and the REALTOR® logo are controlled by CREA and identify real estate professionals who are members of CREA. The trademarks MLS®, Multiple Listing Service® and the associated logos identify professional services rendered by REALTOR® members of CREA to effect the purchase, sale and lease of real estate as part of a cooperative selling system.