
25 LAKESHORE ROAD W
Port Colborne (Sugarloaf), Ontario
MLS® X13811732
$1,099,000
- Status
- Active
- Property type
- House
- MLS® number
- X13811732
- Bedrooms
- 3
- Bathrooms
- 3
- Year built
- —
 1 / 48
Listing description
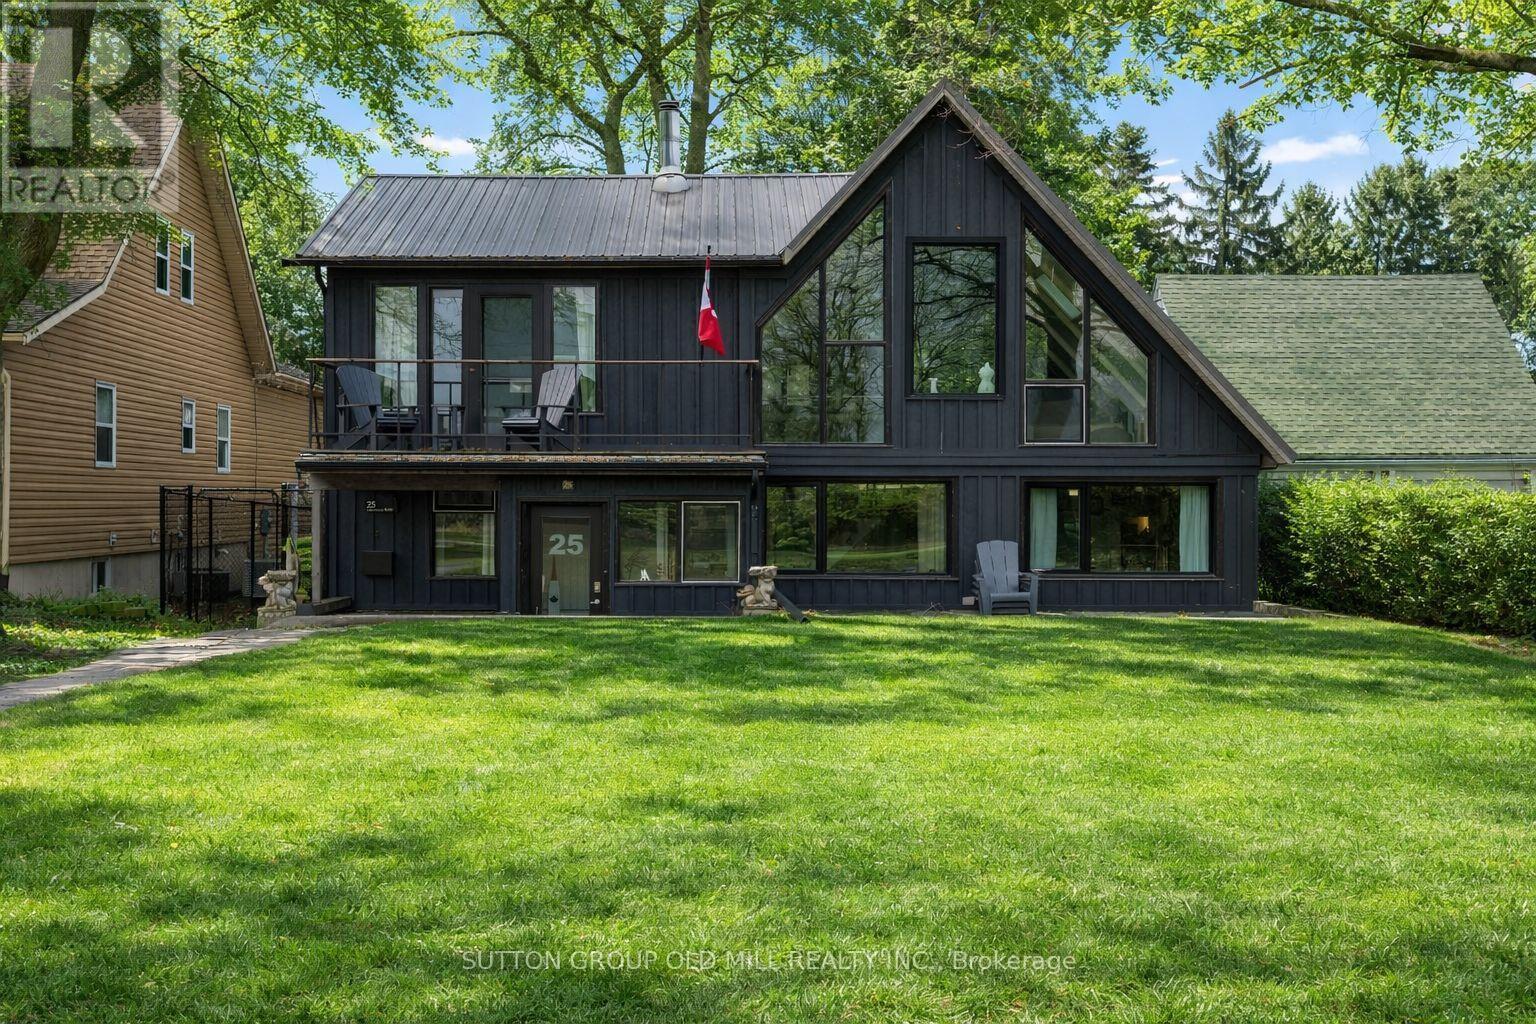
Lake Erie Waterfront Living at Its Finest. A rare opportunity to own an exceptional waterfront retreat overlooking Lake Erie and Sugarloaf Marina. Set above Gravelly Bay with approximately 50 feet of direct waterfront and a private sandy beach, this beautifully updated A-frame combines distinctive architecture, sophisticated finishes, and an extraordinary connection to the water.
The light-filled interior features wide-plank oak flooring, soaring windows, exposed beams, and an inviting open-concept living and dining space anchored by a Free Flow wood stove. The beautifully renovated kitchen offers floor-to-counter windows and a custom banquette, creating an elegant yet relaxed setting for everyday living and entertaining. The main level offers two bedrooms, laundry, and a beautifully renovated three-piece bath with handcrafted French tile.
Upstairs, the private primary retreat enjoys sweeping lake views, a cedar balcony, skylit loft, and separate office. Outside, thoughtfully designed spaces include a private courtyard-style garden with patio and fire pit, along with a sunken front patio overlooking the lake. A detached double garage on Hampton Avenue features a fully updated self-contained guest suite with kitchenette and three-piece bath-ideal for guests, a studio, or additional accommodation.
Recent improvements include central air, new south-facing windows, upgraded lighting, extensive tile work, and comprehensive interior and exterior refinishing. A truly special waterfront residence-where timeless A-frame architecture, refined updates, and the beauty of Lake Erie come together in an extraordinary setting.
Property summary
- MLS® number
- X13811732
- Property type
- Single Family
- Building type
- House
- Title
- Freehold
- Land size
- 50 x 180 FT
- Annual property taxes
- $7,766.00
- Parking
- 4 spaces · Detached Garage, Garage
- Days on market
- 7 days
Features & details
- Heating
- Forced air, Natural gas
- Cooling
- Central air conditioning
- Basement
- None
- Flooring
- Hardwood, Laminate, Ceramic
- Appliances
- Washer, Refrigerator, Dishwasher, Stove, Dryer, Window Coverings
- Exterior features
- Wood
- Lot features
- Carpet Free
- View
- Lake view, Direct Water View, Unobstructed Water View
- Waterfront
- Waterfront on lake
What would this home cost you?
Based on the $1,099,000 asking price at a 5.00% example rate, semi-annual compounding.
Renanza Realty Inc. can represent you on this property — send an enquiry to arrange a private viewing.
Listing courtesy of SUTTON GROUP OLD MILL REALTY INC., TORONTO.
The listing data displayed here is provided in part by the Canadian Real Estate Association (CREA) through its Data Distribution Facility (DDF®) and is drawn from Boards and Associations across Canada. Information is deemed reliable but is not guaranteed accurate by CREA. The listings are held by brokerages other than Renanza Realty unless otherwise noted.
The trademarks REALTOR®, REALTORS® and the REALTOR® logo are controlled by CREA and identify real estate professionals who are members of CREA. The trademarks MLS®, Multiple Listing Service® and the associated logos identify professional services rendered by REALTOR® members of CREA to effect the purchase, sale and lease of real estate as part of a cooperative selling system.