
25 KENSINGTON AVENUE
Smiths Falls, Ontario
MLS® X13466934
$424,000
- Status
- Active
- Property type
- House
- MLS® number
- X13466934
- Bedrooms
- 3
- Bathrooms
- 2
- Year built
- —
 1 / 32
Listing description
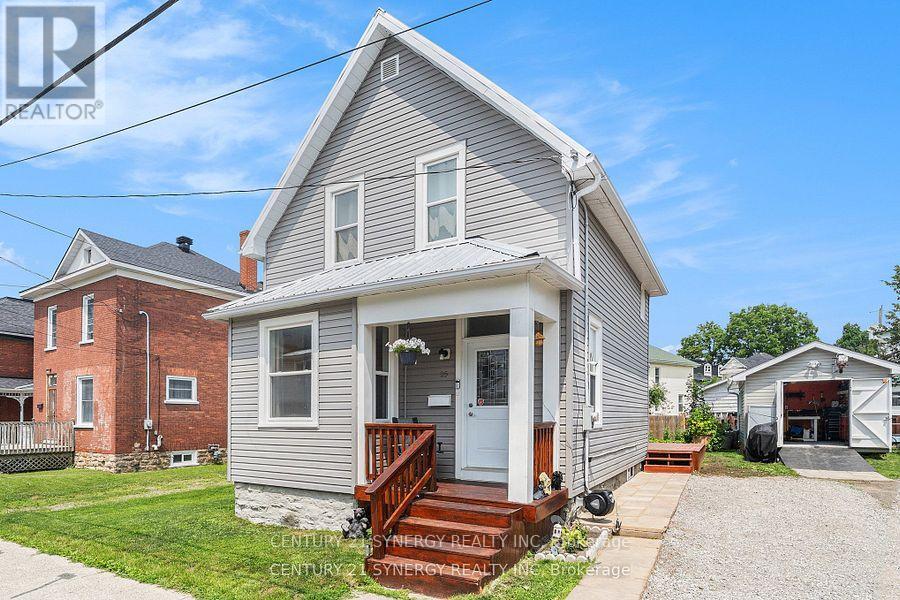
Welcome to 25 Kensington Avenue Smiths Falls, this beautifully updated home situated in the heart of Smiths Falls, offering the perfect blend of charm, comfort, and modern convenience. Set on an exceptional in-town lot, this property boasts extensive upgrades throughout, giving you complete peace of mind and a truly move-in ready experience. Inside, you'll find a bright and spacious layout filled with natural light.
The large eat-in kitchen is the heart of the home perfect for gathering with family and friends, also was tastefully updated this year with new flooring, lighting, backsplash and cabinet work. The main floor also features generous living and dining spaces, ideal for both everyday living and entertaining along with a renovated main floor 2pc bathroom in 2017. Upstairs, you'll appreciate three nicely sized bedrooms, an updated 4pc Bathroom and also the added convenience of second-floor laundry.
This home has been meticulously cared for, with many major updates completed over the past several years, including a new metal roof in 2025, a high-efficiency furnace and central air conditioning system in 2024, a hot water tank in 2021, and all-new electrical wiring in 2018. Windows and siding were replaced in 2017, adding to the homes curb appeal and energy efficiency. The exterior is just as impressive, featuring a separate entrance to the basement, a garden shed, a garage shed, and a beautifully maintained, expansive garden ideal for anyone who enjoys outdoor living or cultivating their own green space.
The lot offers plenty of room to relax, play, or entertain. With its prime location, thoughtful updates, and welcoming feel, this home is a rare find in Smiths Falls. Don't miss your opportunity to own this exceptional property in a well-established neighbourhood close to restaurants, schools, parks, shops, and more.
Property summary
- MLS® number
- X13466934
- Property type
- Single Family
- Building type
- House
- Title
- Freehold
- Land size
- 49.3 x 77.5 FT
- Annual property taxes
- $3,800.00
- Parking
- 2 spaces · Other, No Garage
- Days on market
- 114 days
Features & details
- Heating
- Forced air, Natural gas
- Cooling
- Central air conditioning
- Basement
- Unfinished, Separate entrance, N/A, N/A
- Appliances
- Washer, Refrigerator, Dishwasher, Stove, Dryer, Hood Fan, Water Heater
- Exterior features
- Vinyl siding
What would this home cost you?
Based on the $424,000 asking price at a 5.00% example rate, semi-annual compounding.
Renanza Realty Inc. can represent you on this property — send an enquiry to arrange a private viewing.
Listing courtesy of CENTURY 21 SYNERGY REALTY INC., OTTAWA.
The listing data displayed here is provided in part by the Canadian Real Estate Association (CREA) through its Data Distribution Facility (DDF®) and is drawn from Boards and Associations across Canada. Information is deemed reliable but is not guaranteed accurate by CREA. The listings are held by brokerages other than Renanza Realty unless otherwise noted.
The trademarks REALTOR®, REALTORS® and the REALTOR® logo are controlled by CREA and identify real estate professionals who are members of CREA. The trademarks MLS®, Multiple Listing Service® and the associated logos identify professional services rendered by REALTOR® members of CREA to effect the purchase, sale and lease of real estate as part of a cooperative selling system.