
25 HICKORY GROVE
Belleville (Belleville Ward), Ontario
MLS® X13800854
$669,000
- Status
- Active
- Property type
- House
- MLS® number
- X13800854
- Bedrooms
- 5
- Bathrooms
- 3
- Year built
- —
 1 / 49
Listing description
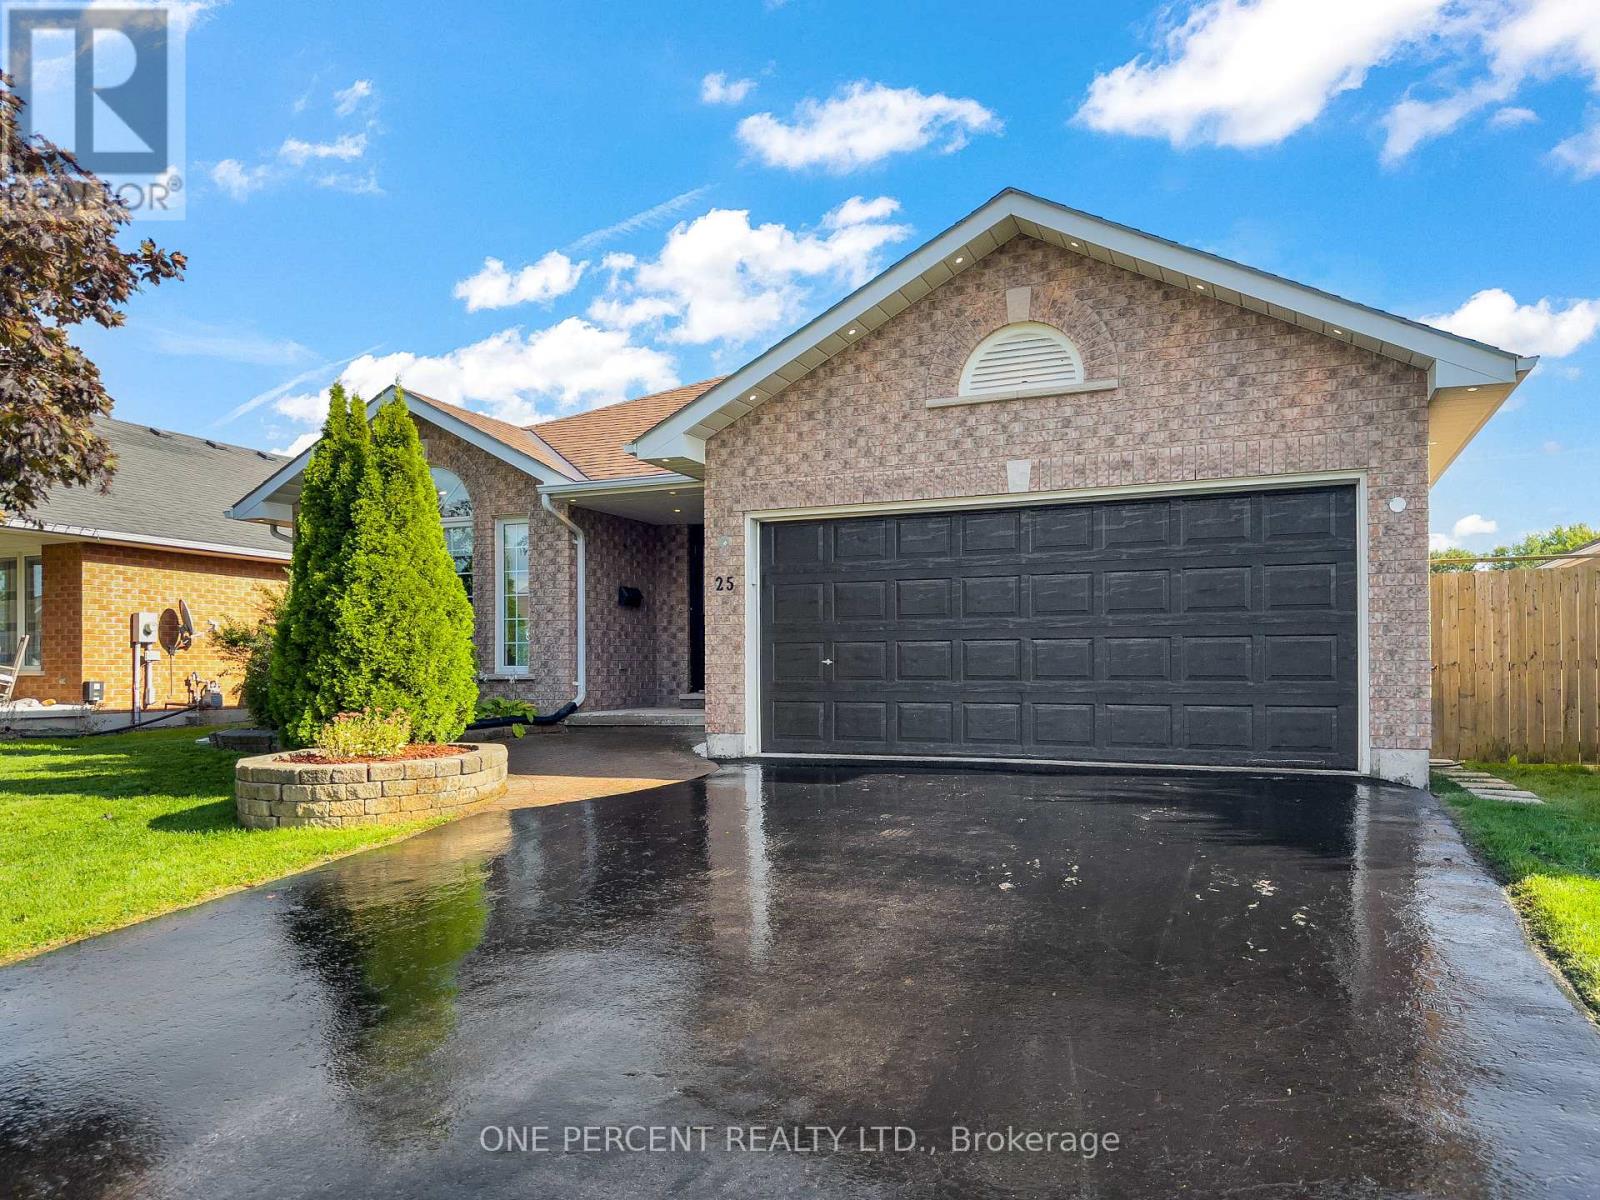
Welcome to this spacious bungalow, with in-law suite potential, built by Staikos Homes in popular Stanley Park, East Belleville The main floor features 3 bedrooms and 2 bathrooms, including a primary bedroom with walk-in closet and ensuite with a new vanity, plus a dining room, living room and eat-in kitchen. The kitchen includes all new appliances and added pot lights, while the extended kitchen area provides a comfortable space for sitting and gathering. Patio doors lead to the deck and fenced backyard, with a shed and natural gas hookup for the BBQ.
Lots of windows provide plenty of natural light throughout the main floor, which is finished with custom-fitted blinds. A separate entrance leads to the lower level, which is almost completely set up for an in-law suite, with only some finishing touches needed to make it a comfortable secondary living space. A dryer outlet has already been installed on the main floor to accommodate the in-law suite.
The lower level features a large rec room with natural gas fireplace, pot lights, 2 bedrooms, another multifunctional room perfect for an office or gym, a 3-piece bathroom, laundry room and storage space. The double car garage has an outside man-door entry and direct entry into the home. It is ideally located close to shopping, the hospital and other amenities, while being just a 10-minute drive to Shannonville if you want to take advantage of cheaper gas!
Book your showing today!
Property summary
- MLS® number
- X13800854
- Property type
- Single Family
- Building type
- House
- Title
- Freehold
- Land size
- 53.7 x 101.7 FT
- Annual property taxes
- $5,853.00
- Parking
- 4 spaces · Garage, No Garage
- Days on market
- 10 days
Features & details
- Heating
- Forced air, Natural gas
- Cooling
- Central air conditioning
- Basement
- Finished, Full
- Appliances
- Washer, Refrigerator, Dishwasher, Stove, Dryer, Microwave, Window Coverings, Garage door opener
- Exterior features
- Brick
- Lot features
- Carpet Free
- Architectural style
- Bungalow
What would this home cost you?
Based on the $669,000 asking price at a 5.00% example rate, semi-annual compounding.
Renanza Realty Inc. can represent you on this property — send an enquiry to arrange a private viewing.
Listing courtesy of ONE PERCENT REALTY LTD., THORNHILL.
The listing data displayed here is provided in part by the Canadian Real Estate Association (CREA) through its Data Distribution Facility (DDF®) and is drawn from Boards and Associations across Canada. Information is deemed reliable but is not guaranteed accurate by CREA. The listings are held by brokerages other than Renanza Realty unless otherwise noted.
The trademarks REALTOR®, REALTORS® and the REALTOR® logo are controlled by CREA and identify real estate professionals who are members of CREA. The trademarks MLS®, Multiple Listing Service® and the associated logos identify professional services rendered by REALTOR® members of CREA to effect the purchase, sale and lease of real estate as part of a cooperative selling system.