
25 Grove Close
Red Deer, Alberta
MLS® A2320801
$715,000
- Status
- Active
- Property type
- House
- MLS® number
- A2320801
- Bedrooms
- 5
- Bathrooms
- 3
- Year built
- 2013
 1 / 47
Listing description
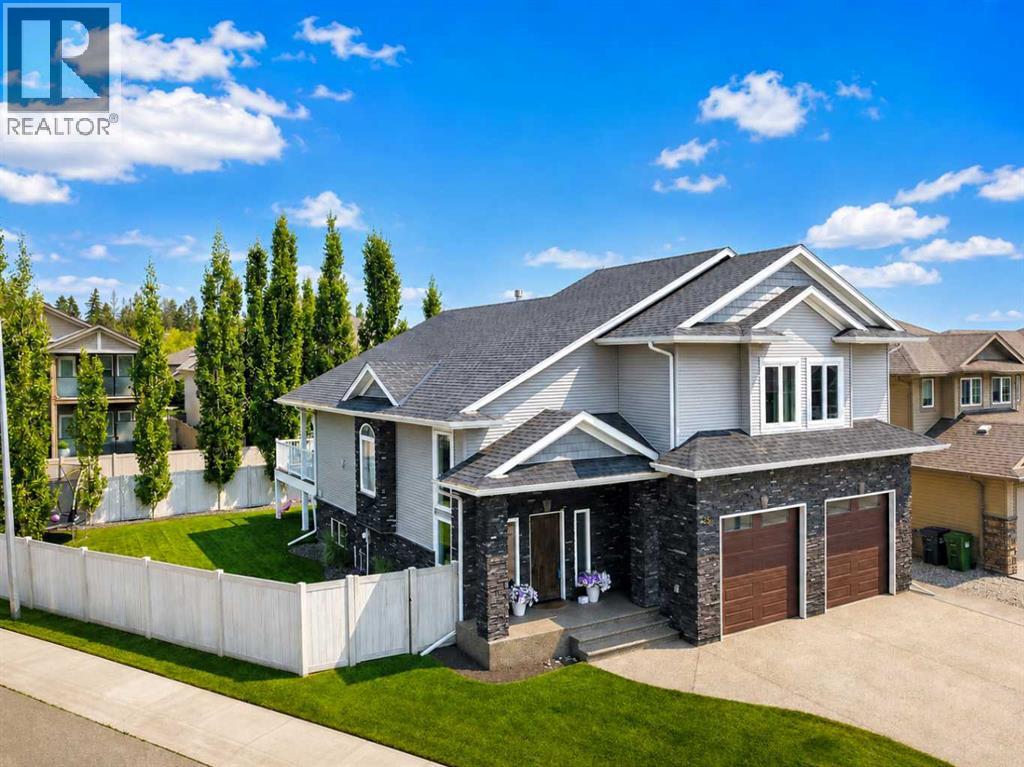
Garden Heights is one of Red Deer's most desirable neighbourhoods—surrounded by mature trees and walking trails, yet only steps from Clearview Market Square with groceries, restaurants, coffee shops, banking, and everyday amenities. Situated on a large pie-shaped lot, this fully finished 5-bedroom, 3-bathroom home offers over 3 levels of thoughtfully designed living space. The open-concept main floor features soaring ceilings, hardwood floors, central air conditioning, a stunning floor-to-ceiling stone fireplace, and a beautiful kitchen with granite countertops, a large island, stainless steel appliances, and a corner pantry.
The upper-level primary suite is a true retreat with a huge walk-in closet, a loft area perfect for a home office, and a luxurious ensuite featuring double sinks, a tiled shower, and a jetted tub. The recently finished basement adds two bedrooms, a full bathroom, a large family room, 9' ceilings, vinyl plank flooring, and in-floor heat. Outside, enjoy the private backyard with underground sprinklers, upgraded vinyl fencing, a gas BBQ hookup, and a storage shed.
• Central A/C (2021)• Hot water tank (2026)• Water softener (2024)• Reverse osmosis water system• In-floor heat in basement and garage• Hot & cold water taps in garage and backyard• Finished heated garage with 10' doors, 10'6" ceilings, floor drains, and automatic security rail locksA rare opportunity to own a beautifully maintained home in one of Red Deer's most sought-after communities.
Property summary
- MLS® number
- A2320801
- Property type
- Single Family
- Building type
- House
- Square footage
- 1,836 sq ft
- Title
- Freehold
- Land size
- 6162 square feet
- Built in
- 2013
- Annual property taxes
- $6,682.00
- Parking
- 4 spaces · Attached Garage
- Days on market
- 74 days
Features & details
- Heating
- Forced air, In Floor Heating, Central heating
- Cooling
- Central air conditioning, Fully air conditioned
- Basement
- Finished, Full
- Flooring
- Hardwood, Ceramic Tile, Vinyl Plank
- Appliances
- Washer, Refrigerator, Water softener, Dishwasher, Stove, Dryer, Microwave Range Hood Combo, Window Coverings, Garage door opener
- Exterior features
- Concrete, Stone, Vinyl siding
- Lot features
- Back lane, PVC window, Closet Organizers, No Smoking Home
- Architectural style
- Bi-level
What would this home cost you?
Based on the $715,000 asking price at a 5.00% example rate, semi-annual compounding.
Renanza Realty Inc. can represent you on this property — send an enquiry to arrange a private viewing.
Listing courtesy of Big Earth Realty, Red Deer.
The listing data displayed here is provided in part by the Canadian Real Estate Association (CREA) through its Data Distribution Facility (DDF®) and is drawn from Boards and Associations across Canada. Information is deemed reliable but is not guaranteed accurate by CREA. The listings are held by brokerages other than Renanza Realty unless otherwise noted.
The trademarks REALTOR®, REALTORS® and the REALTOR® logo are controlled by CREA and identify real estate professionals who are members of CREA. The trademarks MLS®, Multiple Listing Service® and the associated logos identify professional services rendered by REALTOR® members of CREA to effect the purchase, sale and lease of real estate as part of a cooperative selling system.