
25 FOURTH AVENUE
Wellington North, Ontario
MLS® X14141224
$319,900
- Status
- Active
- Property type
- House
- MLS® number
- X14141224
- Bedrooms
- 3
- Bathrooms
- 2
- Year built
- —
 1 / 24
Listing description
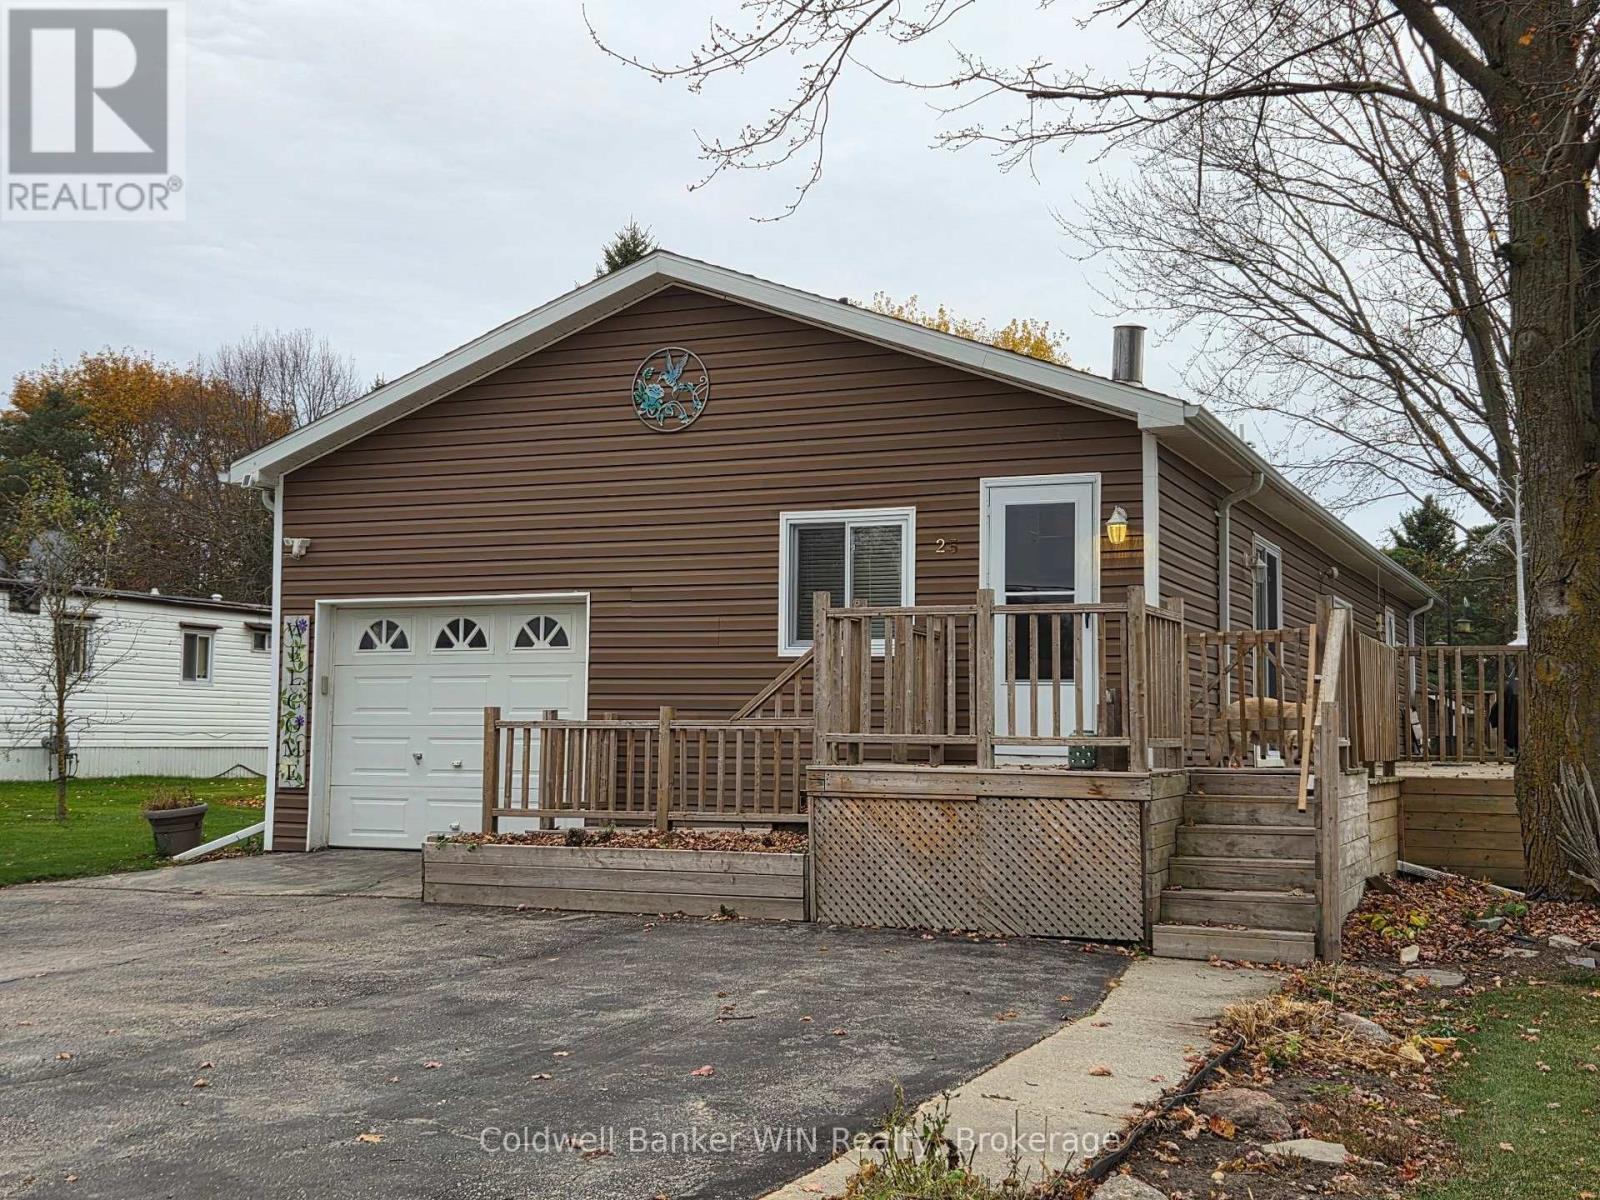
This CSA-approved, 2-bedroom, 1. 5-bathroom home offers an affordable, low-maintenance lifestyle. Located in the well-established and well-managed Conestoga Estates, it provides easy access to nearby towns and cities alike.
The home is equipped with modern appliances and a high-end natural gas furnace and air conditioning system, installed just one year ago at a cost of $26,000. The interior has been re-drywalled, and the ceiling insulation has been upgraded. These improvements, along with the Thermopane windows, contribute to impressive energy efficiency and lower utility costs.
You have the choice of two oversized bedrooms, either of which could serve as the primary bedroom. The large foyer opens into a spacious, open-concept living and dining area. For casual dining, snacks, or your morning coffee or tea, enjoy the breakfast bar in the generously sized kitchen.
The spacious layout also provides room for two freezers, both of which are included. Additional storage and workshop space can be found in an area at the front of the home, complete with an overhead door. This is a great spot to store your lawn tractor and snowblower.
A large wooden deck along the side of the home is perfect for relaxing or entertaining. The oversized lot also features a large 10 ft. x 16 ft.
storage shed and two cherry trees. Water and sewage services are provided through park-owned and maintained systems. Land lease fees, property taxes, and water testing fees are conveniently bundled together for added convenience.
Property summary
- MLS® number
- X14141224
- Property type
- Single Family
- Building type
- Modular
- Title
- Leasehold
- Land size
- 68 x 125 FT
- Annual property taxes
- $1,058.88
- Parking
- 2 spaces · No Garage
- Days on market
- 3 days
Features & details
- Heating
- Forced air, Natural gas
- Cooling
- Central air conditioning
- Basement
- None
- Flooring
- Laminate, Carpeted
- Appliances
- Washer, Refrigerator, Water softener, Dishwasher, Stove, Dryer, Freezer, Window Coverings, Water Heater - Tankless
- Exterior features
- Vinyl siding
- Lot features
- Cul-de-sac, Level
- Community features
- School Bus
- Architectural style
- Bungalow
What would this home cost you?
Based on the $319,900 asking price at a 5.00% example rate, semi-annual compounding.
Renanza Realty Inc. can represent you on this property — send an enquiry to arrange a private viewing.
Listing courtesy of Coldwell Banker WIN Realty, MOUNT FOREST.
The listing data displayed here is provided in part by the Canadian Real Estate Association (CREA) through its Data Distribution Facility (DDF®) and is drawn from Boards and Associations across Canada. Information is deemed reliable but is not guaranteed accurate by CREA. The listings are held by brokerages other than Renanza Realty unless otherwise noted.
The trademarks REALTOR®, REALTORS® and the REALTOR® logo are controlled by CREA and identify real estate professionals who are members of CREA. The trademarks MLS®, Multiple Listing Service® and the associated logos identify professional services rendered by REALTOR® members of CREA to effect the purchase, sale and lease of real estate as part of a cooperative selling system.