
25 EASTPINE DRIVE
Markham (Milliken Mills West), Ontario
MLS® N13865082
$1,398,000
- Status
- Active
- Property type
- House
- MLS® number
- N13865082
- Bedrooms
- 7
- Bathrooms
- 5
- Year built
- —
 1 / 41
Listing description
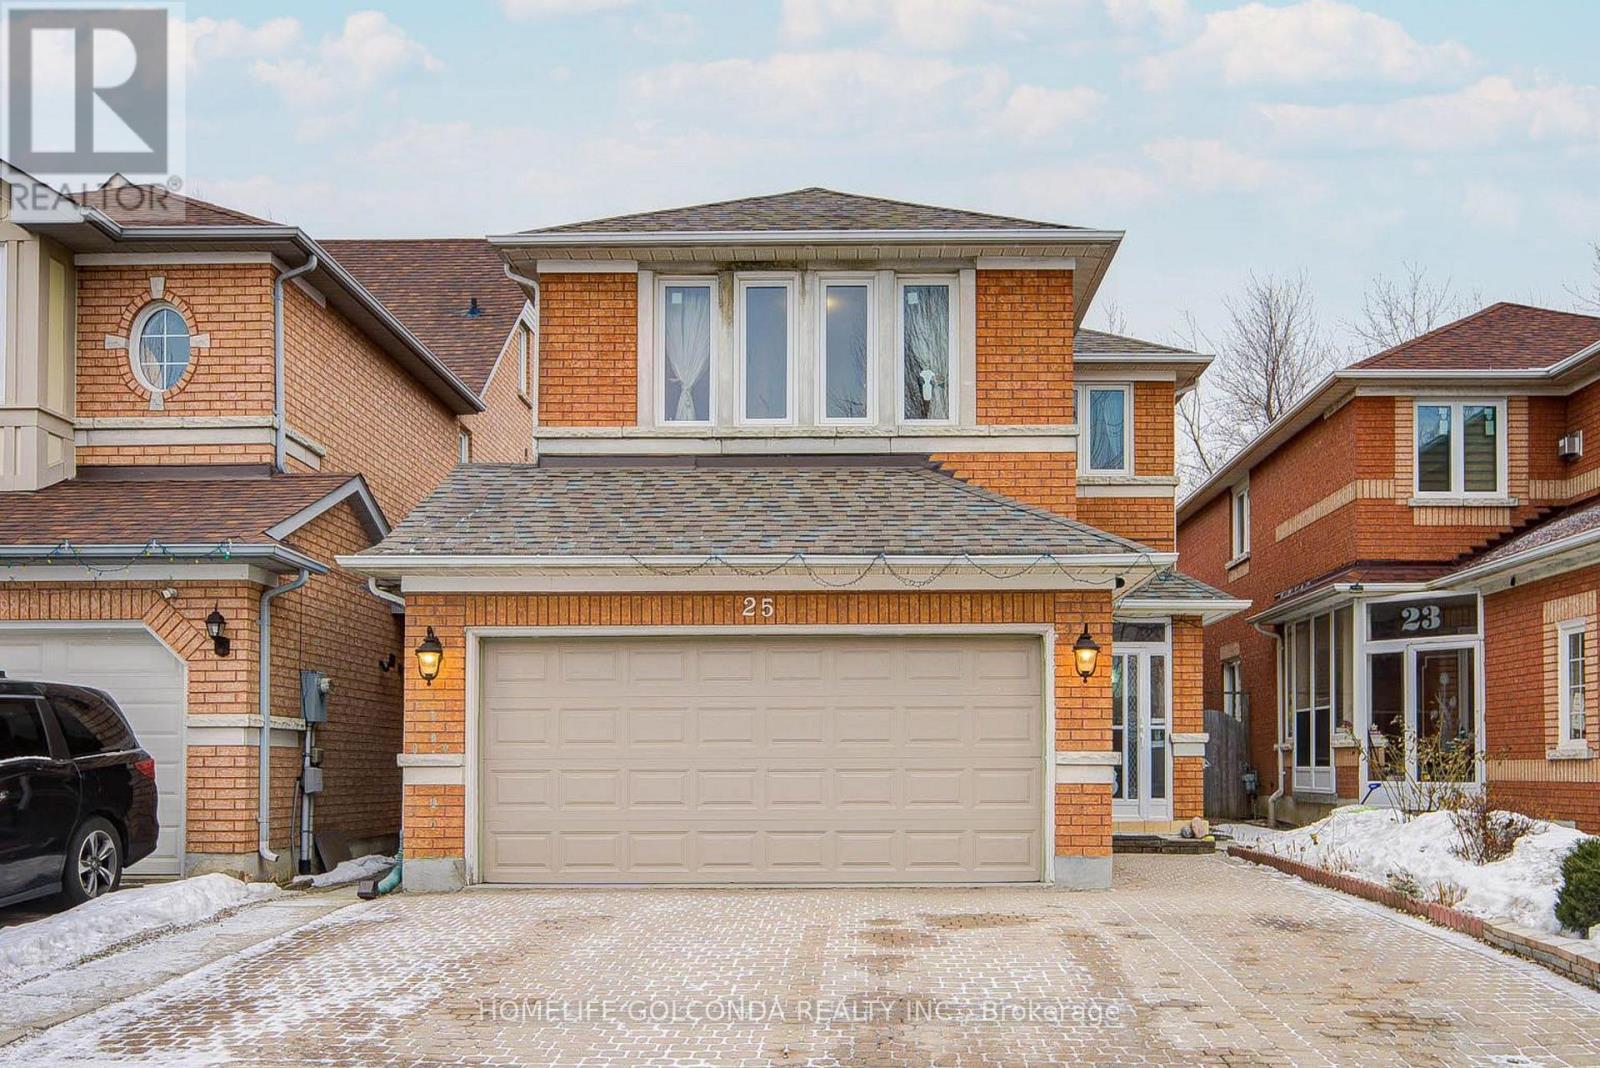
Welcome to this stunning all-brick detached home. Situated on a premium lot with Ravine and south facing back yard. Featuring soaring 9-ft ceilings with oversized windows that fill the home with natural light all day long.
This home offers an exceptional sense of space and brightness. Total of 2416 sq ft above-grade space (excluding basement) plus a city-approved custom-built sunroom with Prime Lifetime Guaranteed Uv Prevent Glass (city-approved in 2006, valued at $100,000). This home is recently renovated with extensive upgrades throughout.
The main floor showcases new oversized porcelain floors, refinished cabinetry, elegant crown moulding, and modern light fixtures. Designed for both comfort and entertaining, the home features a warm and cozy functional layout where the living room, dining room, and family room are seamlessly combined, creating a spacious yet inviting setting for everyday living and gatherings. Enjoy the hardwood flooring, fresh new painting and updated windows (5 years) throughout.
The chef-style kitchen is thoughtfully designed with granite countertops, a matching backsplash, breakfast bar, and serving hatch, ideal for family meals and hosting guests. The second floor offers five generously sized bedrooms, including two bedrooms with Large walk-in closets. Upgraded bathrooms featuring sleek frameless glass showers and standalone Shower tub.
The fully finished basement with separate entrance, two ensuite bedrooms, a full kitchen, a separate laundry and a large recreation room, providing excellent rental potential. All in walking Distance To Pacific Mall, top ranked Milliken Mills High School w/ IB program, Highgate Ps, Library, Ttc, Yrt, Supermarkets. Most convenient location in Markham and absolutely move in ready condition!
Show With Confidence!
Property summary
- MLS® number
- N13865082
- Property type
- Single Family
- Building type
- House
- Title
- Freehold
- Land size
- 32 x 106.1 FT
- Annual property taxes
- $6,939.73
- Parking
- 5 spaces · Attached Garage, Garage
- Days on market
- 4 days
Features & details
- Heating
- Forced air, Natural gas
- Cooling
- Central air conditioning
- Basement
- Finished, Separate entrance, N/A, N/A
- Flooring
- Tile, Hardwood, Laminate, Ceramic
- Appliances
- Dryer, Hood Fan, Two stoves, Window Coverings, Two Washers, Two Refrigerators
- Exterior features
- Brick
What would this home cost you?
Based on the $1,398,000 asking price at a 5.00% example rate, semi-annual compounding.
Renanza Realty Inc. can represent you on this property — send an enquiry to arrange a private viewing.
Listing courtesy of HOMELIFE GOLCONDA REALTY INC., MARKHAM.
The listing data displayed here is provided in part by the Canadian Real Estate Association (CREA) through its Data Distribution Facility (DDF®) and is drawn from Boards and Associations across Canada. Information is deemed reliable but is not guaranteed accurate by CREA. The listings are held by brokerages other than Renanza Realty unless otherwise noted.
The trademarks REALTOR®, REALTORS® and the REALTOR® logo are controlled by CREA and identify real estate professionals who are members of CREA. The trademarks MLS®, Multiple Listing Service® and the associated logos identify professional services rendered by REALTOR® members of CREA to effect the purchase, sale and lease of real estate as part of a cooperative selling system.