
25 Brookside DR
Sherwood Park, Alberta
MLS® E4504574
$1,559,900
- Status
- Active
- Property type
- House
- MLS® number
- E4504574
- Bedrooms
- 5
- Bathrooms
- 4
- Year built
- 2026
 1 / 14
Listing description
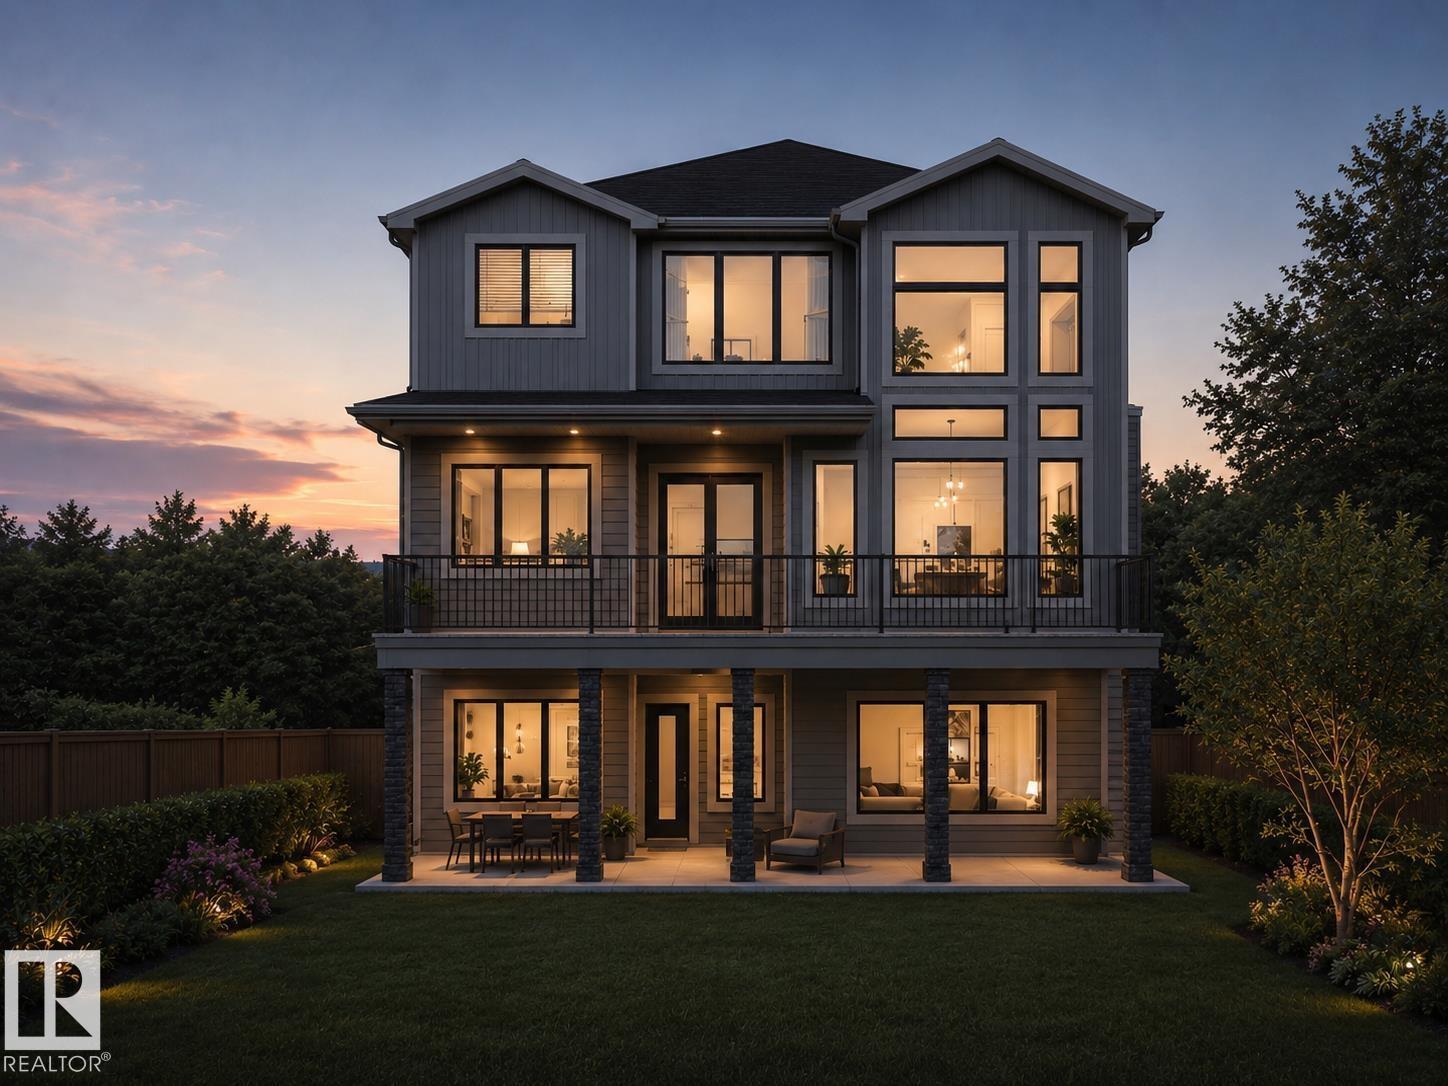
Introducing the NEW BORDEAUX by Justin Gray Homes, w/interiors by CM Interior Designs & the all-new LUXE HAVEN palette! Situated on an executive 36-pocket, south-facing lot backing the creek in Cambrian. This MASSIVE 2 storey walk-out offers 3,193 sqft above grade + fully finished basement for over 4,300sqft of developed living space w/ 5 bedrooms!
Soaring open-to-above great room, 10’ main floor, gas FP, HUGE UPGRADED kitchen w/quartz backsplash, UPGRADED 36” cooktop, built in wall oven & microwave, fridge freezer combo, walk-through pantry, den, music/library & 36’x10’ rear deck overlooking the ravine. Extensive hardwood incl. stairs, upgraded 8’ doors, feature walls & designer railings.
Vaulted primary retreat showcases timber beams, shiplap ceiling, wet bar, FP & spa-inspired ensuite. Finished walkout basement offers rec & games rooms, wet bar w/ dishwasher, 2 bedrms & bath. Triple attached garage w/epoxy floor, heat pump + backup heat.
200AMP, A/C, BBQ gas line, landscaping & concrete patio & MORE!!
Property summary
- MLS® number
- E4504574
- Property type
- Single Family
- Building type
- House
- Square footage
- 3,193 sq ft
- Title
- Freehold
- Built in
- 2026
- Parking
- 6 spaces · Attached Garage, Oversize, Heated Garage
- Days on market
- 46 days
Features & details
- Heating
- Forced air
- Cooling
- Central air conditioning
- Basement
- Finished, Full, Walk out
- Appliances
- Washer, Refrigerator, Gas stove(s), Dishwasher, Wine Fridge, Dryer, Microwave, Oven - Built-In, Humidifier, Garage door opener, Garage door opener remote(s)
- Lot features
- Private setting, See remarks, Ravine, Park/reserve, Closet Organizers, No Smoking Home, Environmental reserve
- View
- Ravine view
What would this home cost you?
Based on the $1,559,900 asking price at a 5.00% example rate, semi-annual compounding.
Renanza Realty Inc. can represent you on this property — send an enquiry to arrange a private viewing.
Listing courtesy of MaxWell Polaris, Edmonton.
The listing data displayed here is provided in part by the Canadian Real Estate Association (CREA) through its Data Distribution Facility (DDF®) and is drawn from Boards and Associations across Canada. Information is deemed reliable but is not guaranteed accurate by CREA. The listings are held by brokerages other than Renanza Realty unless otherwise noted.
The trademarks REALTOR®, REALTORS® and the REALTOR® logo are controlled by CREA and identify real estate professionals who are members of CREA. The trademarks MLS®, Multiple Listing Service® and the associated logos identify professional services rendered by REALTOR® members of CREA to effect the purchase, sale and lease of real estate as part of a cooperative selling system.