
25 BRIAN Drive
Burford, Ontario
MLS® 40852402
$1,149,900
- Status
- Active
- Property type
- House
- MLS® number
- 40852402
- Bedrooms
- 4
- Bathrooms
- 3
- Year built
- 1999
 1 / 33
Listing description
Some homes offer a great house. Others offer a great lifestyle. At 25 Brian Drive, you get both.
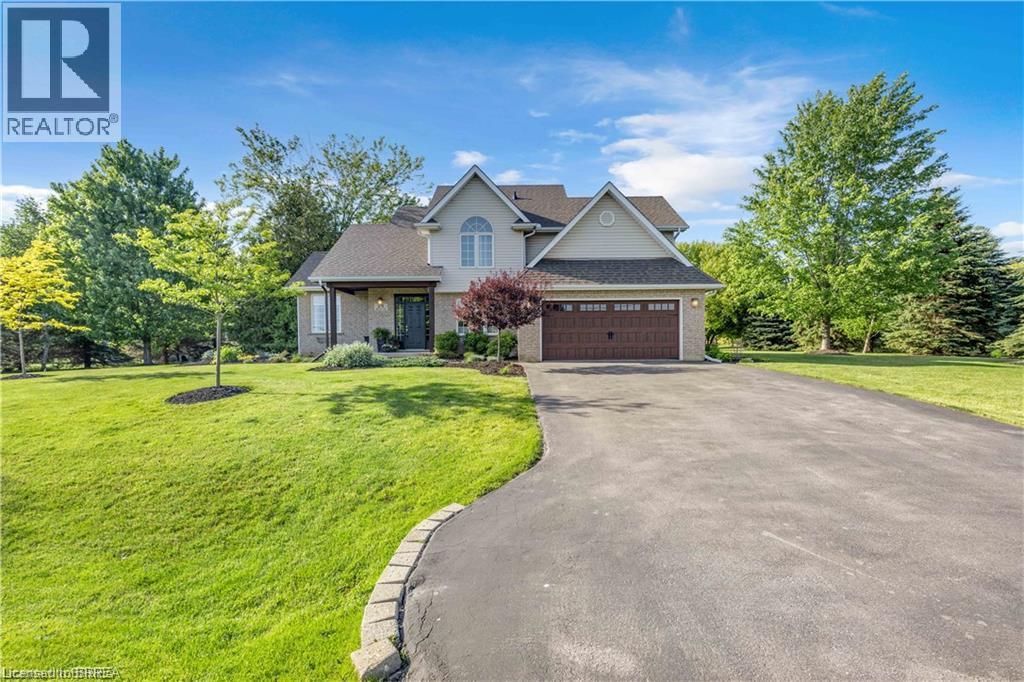
Set on an impressive 0. 59-acre lot in the heart of Burford, this property offers a rare combination of privacy, space, and walkable convenience. Surrounded by mature trees and located within walking distance to schools, the arena, fairgrounds, groceries, pharmacy, banking, and downtown amenities, you'll enjoy the best of small-town living.
From the moment you arrive, the pride of ownership is evident. A beautifully maintained exterior, mature landscaping, and a heater double car garage create an inviting first impression. Inside, you'll find almost 3000 sq ft of finished living space designed for everyday family life.
The main floor features two generous living areas, an open-concept kitchen and dining space, a convenient powder room, and direct access from the garage into a practical mudroom and laundry area. Upstairs, all four bedrooms are located on the same level along with two full bathrooms, creating the functional layout families continue to love. The lower level offers walk up access to the garage and endless potential for additional living space, whether you envision a family room, home gym, games room, or in-law suite.
Step outside and you'll discover what truly makes this property special. The expansive backyard provides room to entertain, relax, and play. A large deck, pergola, firepit area, and sprawling green space create the perfect setting for summer barbecues, backyard games, and evenings spent with family and friends.
With mature trees providing exceptional privacy, it's easy to forget you're still in town. Space. Privacy.
A family-friendly layout. And a backyard you'll enjoy for years to come. This is Burford living at its finest.
Property summary
- MLS® number
- 40852402
- Property type
- Single Family
- Building type
- House
- Square footage
- 2,011 sq ft
- Title
- Freehold
- Land size
- 0.59 acres
- Built in
- 1999
- Annual property taxes
- $4,723.00
- Parking
- 8 spaces · Attached Garage
- Days on market
- 77 days
Features & details
- Heating
- Forced air, Natural gas
- Cooling
- Central air conditioning
- Basement
- Unfinished, Full
- Appliances
- Washer, Refrigerator, Gas stove(s), Dishwasher, Dryer, Hood Fan, Window Coverings
- Exterior features
- Brick, Vinyl siding
- Lot features
- Southern exposure, Paved driveway, Country residential
- Community features
- Quiet Area, Community Centre
What would this home cost you?
Based on the $1,149,900 asking price at a 5.00% example rate, semi-annual compounding.
Renanza Realty Inc. can represent you on this property — send an enquiry to arrange a private viewing.
Listing courtesy of Re/Max Escarpment Realty Inc., Ancaster.
The listing data displayed here is provided in part by the Canadian Real Estate Association (CREA) through its Data Distribution Facility (DDF®) and is drawn from Boards and Associations across Canada. Information is deemed reliable but is not guaranteed accurate by CREA. The listings are held by brokerages other than Renanza Realty unless otherwise noted.
The trademarks REALTOR®, REALTORS® and the REALTOR® logo are controlled by CREA and identify real estate professionals who are members of CREA. The trademarks MLS®, Multiple Listing Service® and the associated logos identify professional services rendered by REALTOR® members of CREA to effect the purchase, sale and lease of real estate as part of a cooperative selling system.