
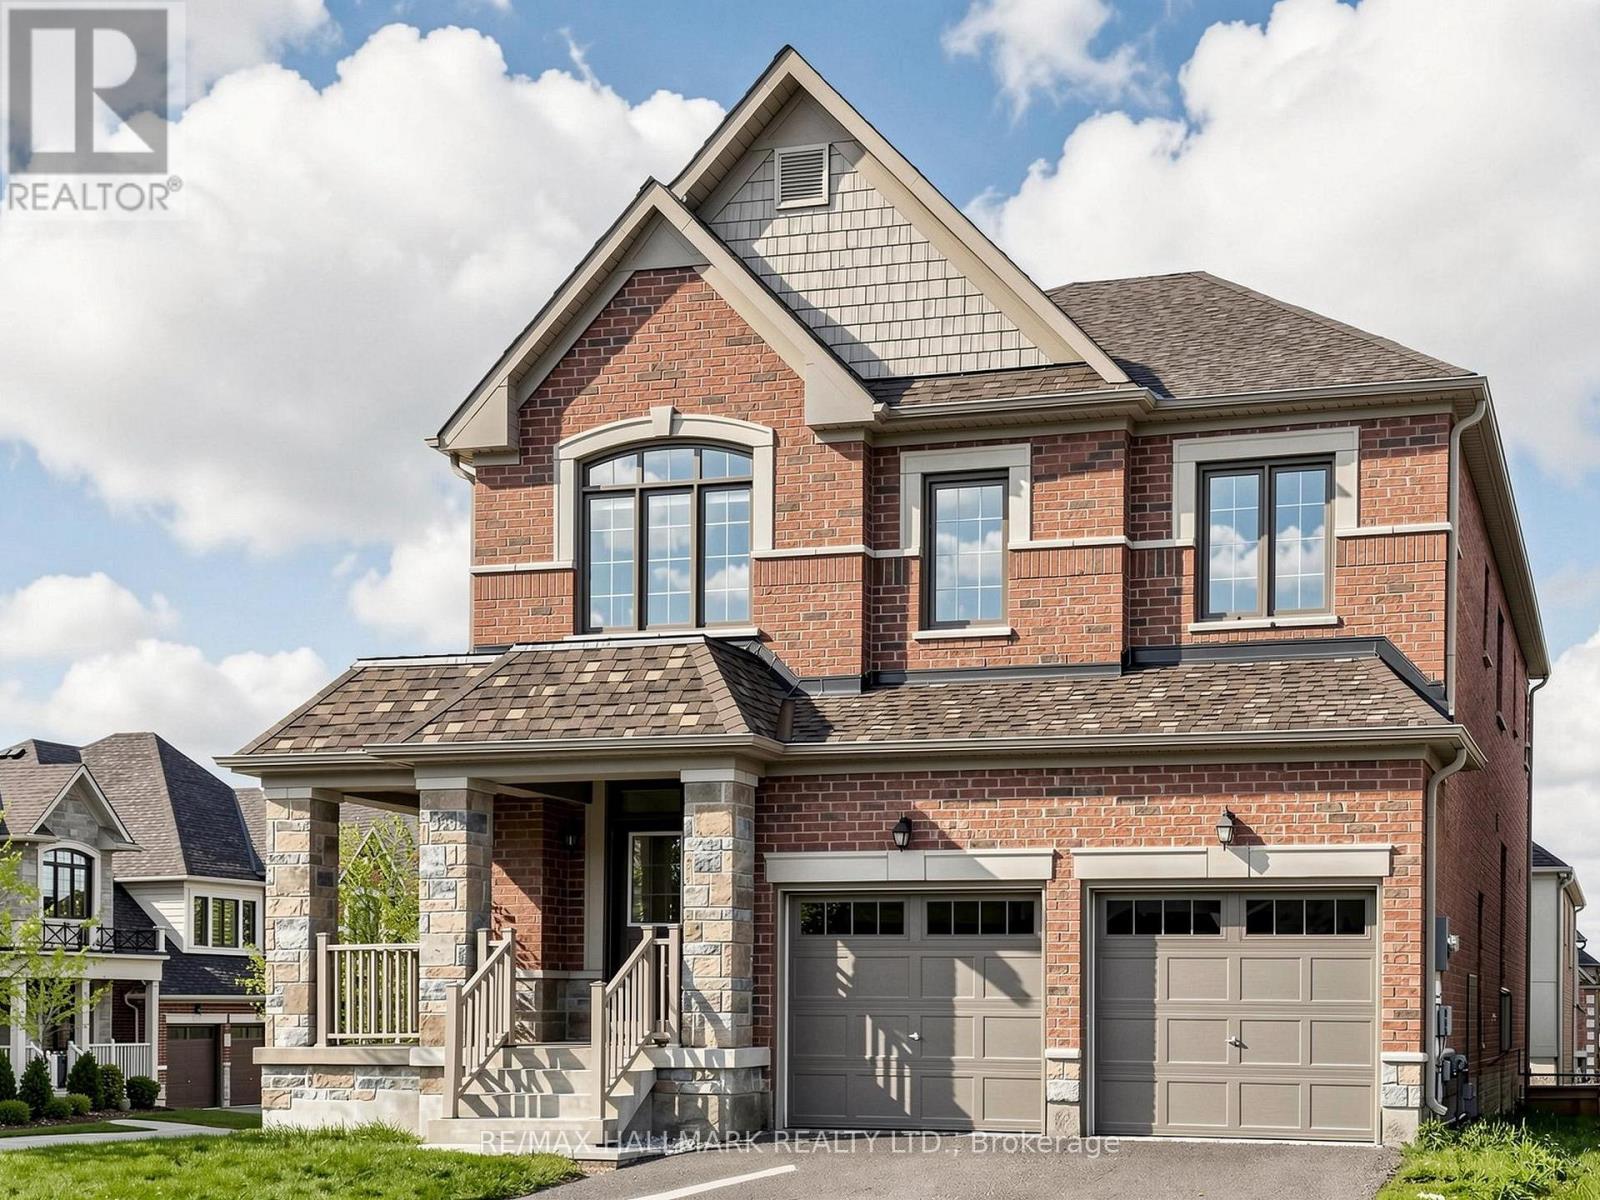
25 BEEBALM LANE
East Gwillimbury (Holland Landing), Ontario
MLS® N13130688
$1,450,000
- Status
- Active
- Property type
- House
- MLS® number
- N13130688
- Bedrooms
- 6
- Bathrooms
- 5
- Year built
- —
 1 / 47
Listing description
Welcome To This Stunning Move-In Ready Home In Prestigious Holland Landing! One Of The Largest And Most Functional Homes On The Street Offering Almost 6,000 Sq. Ft.
Of Beautifully Designed Living Space Filled With Warmth, Elegance, Comfort, And Natural Light! This Incredible Home Features Stunning Oversized Windows Throughout, Soaring 9 Ft Ceilings, Gleaming Hardwood Floors Throughout - Absolutely No Carpet - And A Bright Open Concept Layout Perfect For Modern Family Living And Entertaining In Style. Designed With Space And Functionality In Mind, Every Room In This Home Feels Open, Airy, And Extremely Spacious.
The Family Kitchen Overlooks Deck and Outdoor Barbeque Areas Perfect For Large Gatherings, Family Events, Or Everyday Enjoyment. Abundant Storage Space Throughout The Entire Home Makes Daily Living Effortless And Organized. The Second Floor Offers 4 Generously Sized Bedrooms Plus An Additional Sitting Room That Can Be Used As A Private Lounge, Extra Home Office, Kids' Play Area, Nursery, Or Even A Potential 5th Bedroom.
The Massive Professionally Finished Walk-Out Basement Apartment Features A Full Kitchen, 2 Spacious Bedrooms, 1 Full Bathroom, Separate Entrance, And Incredible Additional Storage Space - Perfect For Extended Family, Multi-Generational Living, Or Excellent Income Potential! Step Outside And Fall In Love With The Beautiful Wrap Around Porch, Elegant Exterior Pot Lights, And The Amazing Indoor-Outdoor Flow This Home Offers. Bright, Spacious, Functional, And Truly Rare - This Is The Kind Of Dream Home Buyers Wait For!
*No Sidewalk*
Property summary
- MLS® number
- N13130688
- Property type
- Single Family
- Building type
- House
- Title
- Freehold
- Land size
- 56 x 100.2 FT
- Annual property taxes
- $6,104.00
- Parking
- 6 spaces · Attached Garage, Garage
- Days on market
- 106 days
Features & details
- Heating
- Forced air, Natural gas
- Cooling
- Central air conditioning
- Basement
- Finished, Separate entrance, Walk out, N/A, N/A
- Flooring
- Hardwood, Laminate
- Appliances
- Washer, Water meter, Dishwasher, Dryer, Hood Fan, Two stoves, Garage door opener remote(s), Two Refrigerators
- Exterior features
- Brick
- Lot features
- Irregular lot size, Conservation/green belt, Carpet Free
What would this home cost you?
Based on the $1,450,000 asking price at a 5.00% example rate, semi-annual compounding.
Renanza Realty Inc. can represent you on this property — send an enquiry to arrange a private viewing.
Listing courtesy of RE/MAX HALLMARK REALTY LTD., RICHMOND HILL.
The listing data displayed here is provided in part by the Canadian Real Estate Association (CREA) through its Data Distribution Facility (DDF®) and is drawn from Boards and Associations across Canada. Information is deemed reliable but is not guaranteed accurate by CREA. The listings are held by brokerages other than Renanza Realty unless otherwise noted.
The trademarks REALTOR®, REALTORS® and the REALTOR® logo are controlled by CREA and identify real estate professionals who are members of CREA. The trademarks MLS®, Multiple Listing Service® and the associated logos identify professional services rendered by REALTOR® members of CREA to effect the purchase, sale and lease of real estate as part of a cooperative selling system.