
25 AMBER DRIVE
Wasaga Beach, Ontario
MLS® S13709112
$825,000
- Status
- Active
- Property type
- House
- MLS® number
- S13709112
- Bedrooms
- 4
- Bathrooms
- 4
- Year built
- —
 1 / 34
Listing description
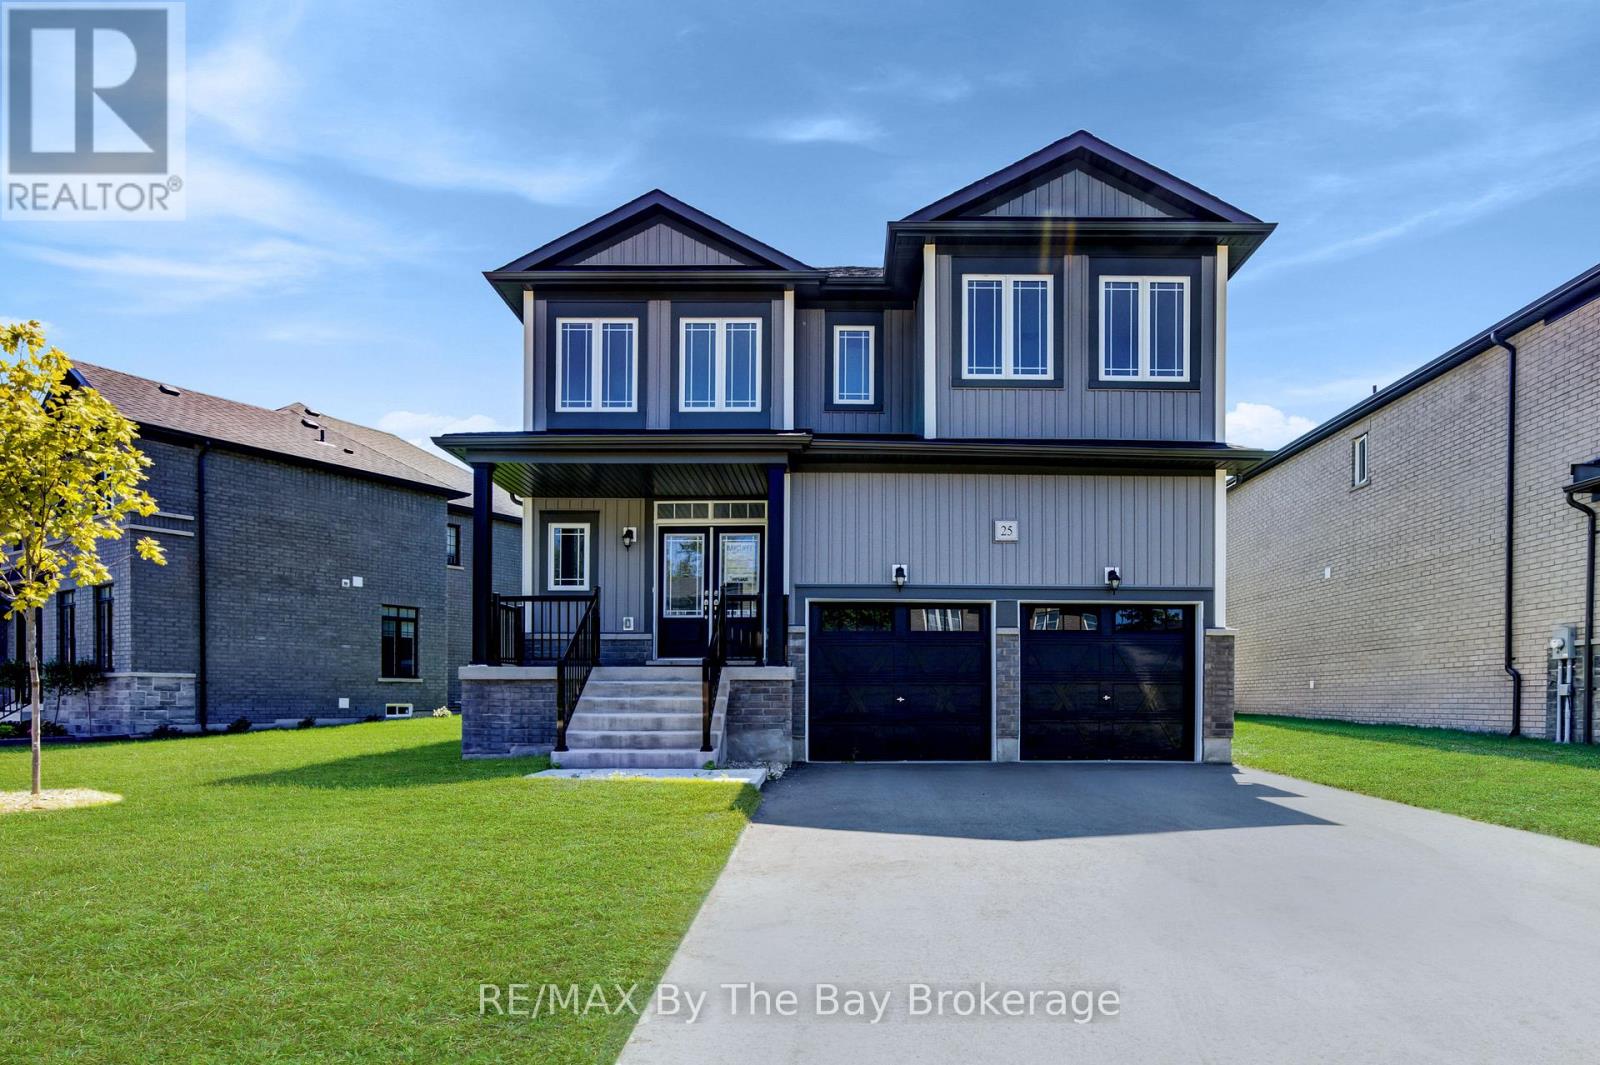
NEW HST REBATE PRICING. Just over 3,000 sq. ft.
of thoughtfully designed living space in the Villas of Upper Wasaga by Baycliffe Communities, set within a quieter pocket of the highly desirable Wasaga Sands neighbourhood. Welcome to this brand new, never-lived-in 4-bedroom, 3. 5-bath Aspen Model, Elevation B, offering generous proportions, abundant natural light and a highly functional layout ideal for both everyday living and entertaining.
The bright main floor features 9-ft ceilings, rich hardwood flooring and a well-planned combination of formal and casual living spaces. A separate dining room provides an inviting setting for gatherings, while the bright and spacious kitchen with pantry flows into the adjoining dinette and family room. A versatile main-floor office/den offers an ideal space for working from home, a playroom or additional sitting area.
Upstairs, four generously sized bedrooms provide excellent space for family and guests, along with a versatile loft/study area ideal for a reading nook, workspace or secondary lounge. The primary suite features a well-appointed 5-piece ensuite with glass shower and free standing soaker tub. The additional bedrooms are thoughtfully arranged with ensuite or semi-ensuite access, offering added comfort and functionality.
The unfinished basement provides substantial additional space and future potential, complete with a rough-in for a bathroom. Conveniently located minutes to the beach, schools, shopping and trails, and just a short drive to Collingwood and Blue Mountain Resort.
Property summary
- MLS® number
- S13709112
- Property type
- Single Family
- Building type
- House
- Title
- Freehold
- Land size
- 79.9 x 108.5 FT
- Parking
- 4 spaces · Attached Garage, Garage
- Days on market
- 2 days
Features & details
- Heating
- Forced air, Natural gas
- Cooling
- None
- Basement
- Unfinished, Full
- Appliances
- Water Heater - Tankless
- Exterior features
- Brick, Vinyl siding
- Lot features
- Irregular lot size
What would this home cost you?
Based on the $825,000 asking price at a 5.00% example rate, semi-annual compounding.
Renanza Realty Inc. can represent you on this property — send an enquiry to arrange a private viewing.
Listing courtesy of RE/MAX By The Bay Brokerage, WASAGA BEACH.
The listing data displayed here is provided in part by the Canadian Real Estate Association (CREA) through its Data Distribution Facility (DDF®) and is drawn from Boards and Associations across Canada. Information is deemed reliable but is not guaranteed accurate by CREA. The listings are held by brokerages other than Renanza Realty unless otherwise noted.
The trademarks REALTOR®, REALTORS® and the REALTOR® logo are controlled by CREA and identify real estate professionals who are members of CREA. The trademarks MLS®, Multiple Listing Service® and the associated logos identify professional services rendered by REALTOR® members of CREA to effect the purchase, sale and lease of real estate as part of a cooperative selling system.