
25 AGNES Street Unit# 903
Mississauga, Ontario
MLS® 40874735
$299,900
- Status
- Active
- Property type
- House
- MLS® number
- 40874735
- Bedrooms
- 1
- Bathrooms
- 1
- Year built
- —
 1 / 19
Listing description
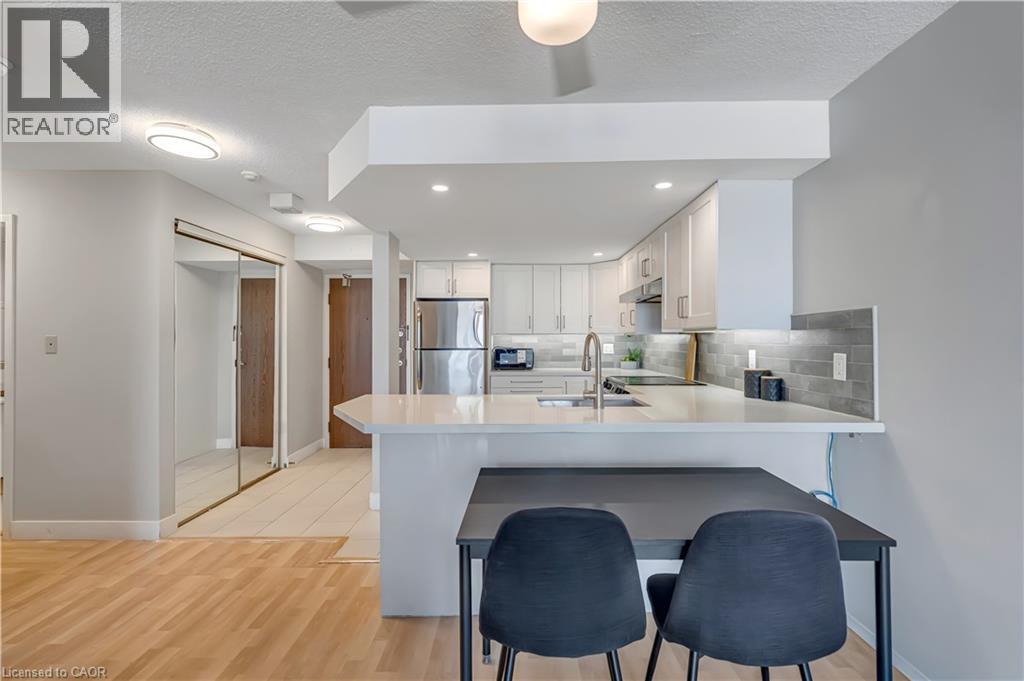
Welcome to Suite 903 at 25 Agnes Street—a bright, renovated 1-bedroom, 1-bathroom condo offering 678 sq. ft. of inviting living space in the heart of Cooksville.
An upgraded kitchen anchors the open-concept layout, with space to cook, dine and unwind. Upgraded flooring throughout creates a cohesive feel, while in-suite laundry with updated appliances adds everyday convenience. Skip scraping ice and brushing snow off your car on winter mornings with your exclusive-use underground parking space.
A private storage locker keeps seasonal items out of the way, and condo fees include heat, hydro, water and building insurance for straightforward monthly budgeting. Steps from Cooksville GO Station and close to the future Hazel McCallion LRT along Hurontario, this location puts transit connectivity front and centre. Enjoy nearby restaurants, shopping and everyday essentials, with Square One, Port Credit’s waterfront, trails and Trillium Hospital within easy reach.
Thoughtfully updated and conveniently located—come see what makes this Cooksville condo worth a closer look.
Property summary
- MLS® number
- 40874735
- Property type
- Single Family
- Building type
- Apartment
- Square footage
- 678 sq ft
- Title
- Condo/Strata
- Annual property taxes
- $1,561.97
- Parking
- 1 space · Underground
- Days on market
- 6 days
Features & details
- Heating
- Forced air, Natural gas
- Cooling
- Central air conditioning
- Basement
- None
- Appliances
- Washer, Refrigerator, Dishwasher, Stove, Dryer, Microwave
- Exterior features
- Stucco, Brick Veneer
- Community features
- Quiet Area, Community Centre
- Architectural style
- Other
- Maintenance fee
- $710.69 / Monthly
What would this home cost you?
Based on the $299,900 asking price at a 5.00% example rate, semi-annual compounding.
Renanza Realty Inc. can represent you on this property — send an enquiry to arrange a private viewing.
Listing courtesy of Real Broker Ontario Ltd., Toronto.
The listing data displayed here is provided in part by the Canadian Real Estate Association (CREA) through its Data Distribution Facility (DDF®) and is drawn from Boards and Associations across Canada. Information is deemed reliable but is not guaranteed accurate by CREA. The listings are held by brokerages other than Renanza Realty unless otherwise noted.
The trademarks REALTOR®, REALTORS® and the REALTOR® logo are controlled by CREA and identify real estate professionals who are members of CREA. The trademarks MLS®, Multiple Listing Service® and the associated logos identify professional services rendered by REALTOR® members of CREA to effect the purchase, sale and lease of real estate as part of a cooperative selling system.