
25 9346 128 STREET
Surrey, British Columbia
MLS® R3165552
$575,000
- Status
- Active
- Property type
- House
- MLS® number
- R3165552
- Bedrooms
- 3
- Bathrooms
- 2
- Year built
- 1974
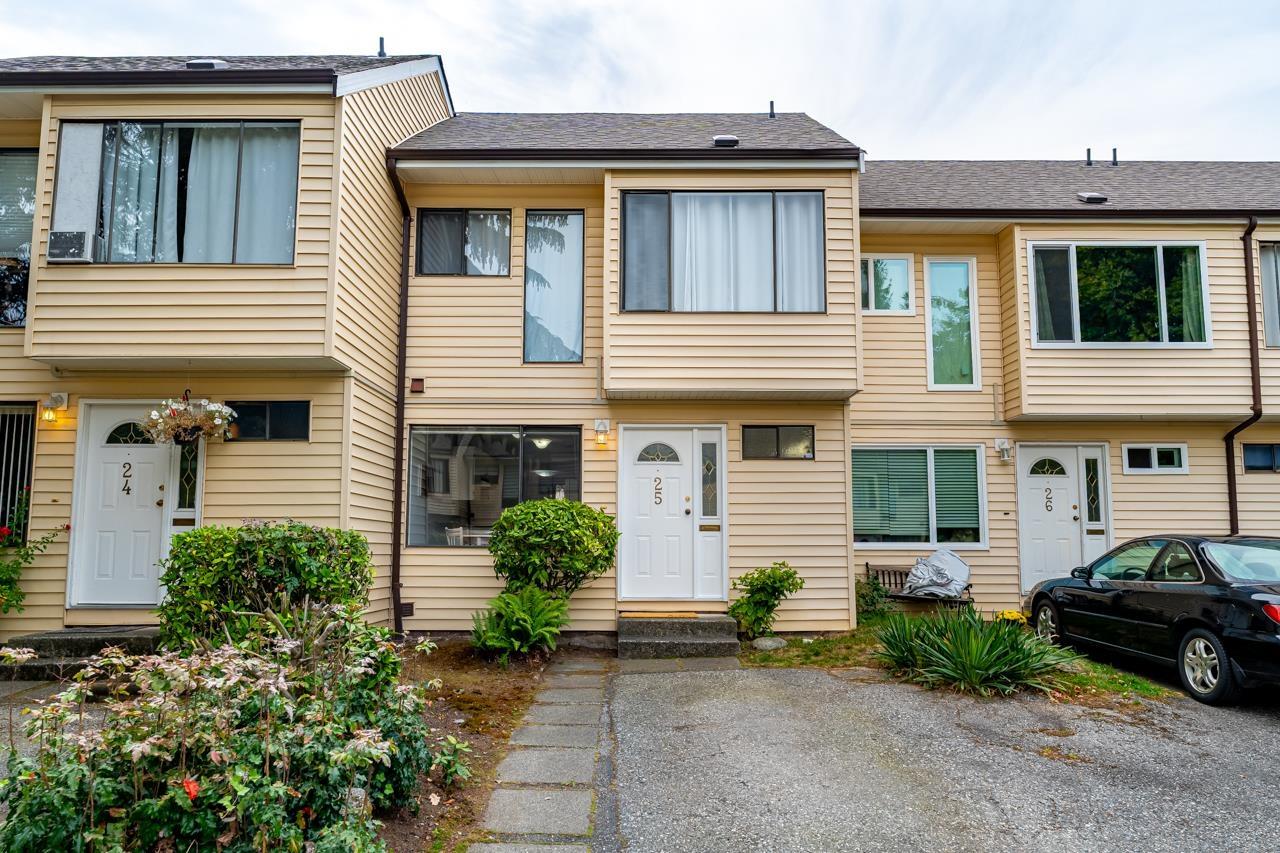 1 / 42
Listing description
AMAZING VALUE! Spacious unit offering over 1,650 sqft in a quiet part of the c-d-s at "Surrey Meadows". This 3 bed, 3-level townhouse features a large unfinished basement with endless potential.
Lovingly cared for by the same owner since 1979, this home offers a great opportunity to update and make it your own. Main floor features a bright kitchen w/eating nook overlooking the open dining & living areas. Slider off the dining rm leads to your private west-facing, fully fenced backyard with patio and grassy area - perfect for kids, pets & entertaining.
Upstairs offers 3 good-sized bedrooms & 4 pc bath. Basement awaits your ideas; many homes in the complex have added a 4th bedroom, rec room & laundry. Family-friendly complex with playground, outdoor pool & basketball court.
Two pets welcome! Tons of free street parking. Conveniently located near shopping, restaurants, Surrey Memorial Hospital, SkyTrain, SFU Surrey, KPU, Nordel Crossing & parks.
A fantastic opportunity! FIRST SHOWING THURS SEPT 17 430-6PM
Property summary
- MLS® number
- R3165552
- Property type
- Single Family
- Building type
- Row / Townhouse
- Square footage
- 1,661 sq ft
- Title
- Condo/Strata
- Built in
- 1974
- Annual property taxes
- $3,035.45
- Parking
- 1 space · Open
- Days on market
- 0 days
Features & details
- Heating
- Forced air
- Basement
- Unfinished, Unknown
- Community features
- Pets Allowed With Restrictions, Rentals Allowed
- Pool
- Outdoor pool
- Architectural style
- 2 Level
- Strata fee
- $389.85 / Monthly
What would this home cost you?
Based on the $575,000 asking price at a 5.00% example rate, semi-annual compounding.
Renanza Realty Inc. can represent you on this property — send an enquiry to arrange a private viewing.
Listing courtesy of RE/MAX All Points Realty, Coquitlam.
The listing data displayed here is provided in part by the Canadian Real Estate Association (CREA) through its Data Distribution Facility (DDF®) and is drawn from Boards and Associations across Canada. Information is deemed reliable but is not guaranteed accurate by CREA. The listings are held by brokerages other than Renanza Realty unless otherwise noted.
The trademarks REALTOR®, REALTORS® and the REALTOR® logo are controlled by CREA and identify real estate professionals who are members of CREA. The trademarks MLS®, Multiple Listing Service® and the associated logos identify professional services rendered by REALTOR® members of CREA to effect the purchase, sale and lease of real estate as part of a cooperative selling system.