
25 - 61 VIENNA ROAD
Tillsonburg, Ontario
MLS® X14163734
$484,900
- Status
- Active
- Property type
- House
- MLS® number
- X14163734
- Bedrooms
- 3
- Bathrooms
- 3
- Year built
- —
 1 / 41
Listing description
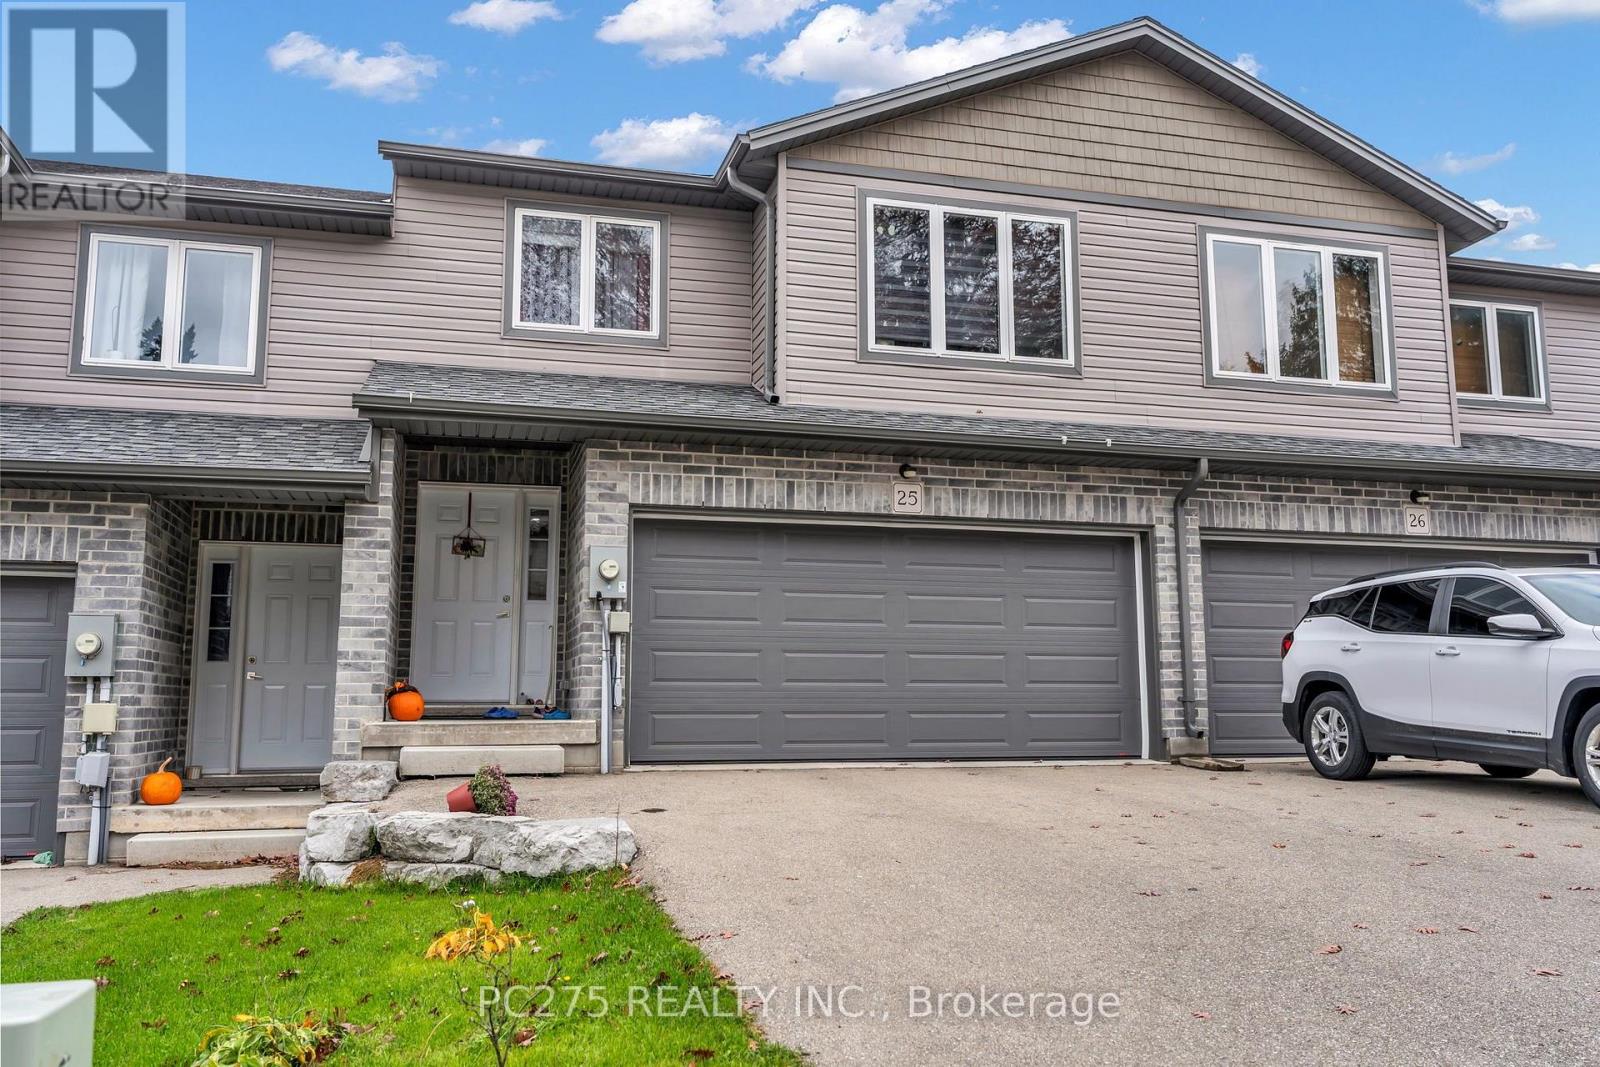
Welcome to Unit #25 at 61 Vienna Road. The cleanest, most upgraded turnkey townhome available in one of Tillsonburg's most desirable 26-unit enclaves! Built in 2021 by Green Urban People and still backed by Tarion Warranty, this owner-occupied 3-bedroom, 2.
5-bath freehold townhome offers 1,565 sq. ft. of freshly painted, move-in-ready living space with a rare attached DOUBLE CAR garage and flexible possession.
The bright, open-concept main floor features laminate flooring and a generous living and dining area built for entertaining around a modern kitchen with stainless steel appliances (brand-new French Door Fridge) and a large center island. Step right out from the kitchen onto your elevated lookout patio overlooking peaceful complex greenspace, just steps from scenic conservation walking trails. The fully extended privacy fence with gate encloses your own private backyard-no shared rear common area-complete with a brand-new deck, exterior stairs, and an included gazebo!
Upstairs offers 3 spacious bedrooms and 2 full baths, highlighted by a large primary suite with a walk-in closet and private ensuite. Downstairs, the full unfinished basement boasts high ceilings, a bathroom rough-in, and an oversized window with easy potential to convert into a walk-out door and lower patio. Complete with an owned water softener and a low $257/month fee covering snow removal, garbage pickup, and common area grass maintenance, you are minutes from Coronation Park, Town Centre shopping, dining, schools, Highway 3, and a short drive to Long Point Bay and Port Burwell!
Property summary
- MLS® number
- X14163734
- Property type
- Single Family
- Building type
- Row / Townhouse
- Title
- Freehold
- Land size
- 23.6 x 128 FT ; 1.75 x 124.51 ft x 23.89 x 127.99 ft
- Annual property taxes
- $3,359.00
- Parking
- 4 spaces · Attached Garage, Garage
- Days on market
- 1 day
Features & details
- Heating
- Forced air, Natural gas
- Cooling
- Central air conditioning, Ventilation system
- Basement
- Unfinished, Full
- Appliances
- Washer, Refrigerator, Water softener, Dishwasher, Stove, Dryer, Microwave, Window Coverings, Garage door opener
- Exterior features
- Brick, Vinyl siding
- Lot features
- Irregular lot size, Gazebo, Sump Pump
- Maintenance fee
- $257 / Monthly
What would this home cost you?
Based on the $484,900 asking price at a 5.00% example rate, semi-annual compounding.
Renanza Realty Inc. can represent you on this property — send an enquiry to arrange a private viewing.
Listing courtesy of PC275 REALTY INC., LONDON.
The listing data displayed here is provided in part by the Canadian Real Estate Association (CREA) through its Data Distribution Facility (DDF®) and is drawn from Boards and Associations across Canada. Information is deemed reliable but is not guaranteed accurate by CREA. The listings are held by brokerages other than Renanza Realty unless otherwise noted.
The trademarks REALTOR®, REALTORS® and the REALTOR® logo are controlled by CREA and identify real estate professionals who are members of CREA. The trademarks MLS®, Multiple Listing Service® and the associated logos identify professional services rendered by REALTOR® members of CREA to effect the purchase, sale and lease of real estate as part of a cooperative selling system.