
25, 5750 Dene Way
Tsuut'ina, Alberta
MLS® A2352800
$809,900
- Status
- Active
- Property type
- House
- MLS® number
- A2352800
- Bedrooms
- 3
- Bathrooms
- 3
- Year built
- 2026
 1 / 25
Listing description
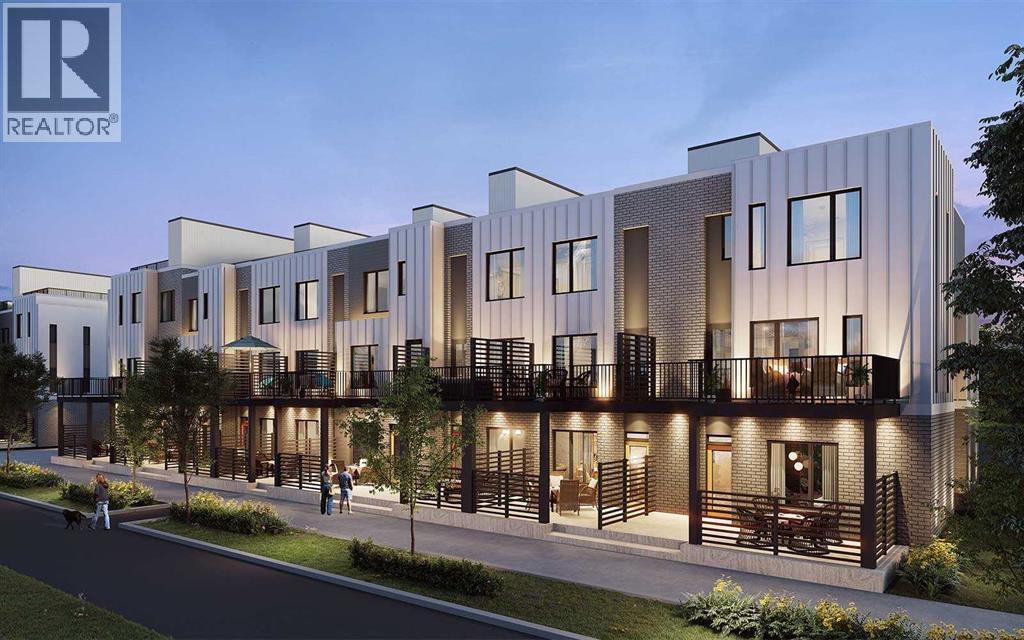
Welcome to 25, 5750 Dene Way, a stunning brand-new Sage Walkout townhome by Brookfield Residential, located in the exciting new community of Taza Park. Offering nearly 2,300 sq. ft.
of thoughtfully designed living space, this impressive three-storey residence features 3 bedrooms, 2. 5 bathrooms, a versatile lower-level flex room, a decided home office, a private double attached garage, and three outdoor living spaces, including an expansive ROOFTOP PATIO. With modern finishes, an open-concept layout, and exceptional indoor-outdoor living, this home is perfectly suited for professionals, families, or those looking to enjoy a low-maintenance lifestyle without compromising on space.
The entry level welcomes you with a spacious foyer and a versatile flex room, ideal for a home office, fitness area, or additional living space. A private double attached garage provides secure parking and additional storage. The main living area showcases an impressive open-concept design, seamlessly connecting the kitchen, dining area, and spacious living room.
The kitchen is beautifully appointed with wood hood fan detailing and a gourmet kitchen layout featuring full-height upper cabinets, creating a stylish and functional space for everyday living and entertaining. A large central island provides ample preparation space and seating, while the adjoining dining and living areas offer plenty of room to gather. The living room has extended ceiling height and is anchored by a contemporary fireplace, adding warmth and character to the space.
An expansive balcony extends the living area outdoors, complete with a natural gas line for BBQing. A convenient powder room completes the main level. The upper level features an expansive primary bedroom, complete with a walk-in closet and a luxurious ensuite with dual sinks and a glass-enclosed walk-in shower.
Two additional bedrooms, a full 4-piece bathroom, a home office/flex space, and a dedicated laundry area complete this thoughtfully designed floo r. Above it all, the expansive rooftop patio offers plenty of additional outdoor living space, providing an incredible setting for summer entertaining, outdoor dining, or simply relaxing in the fresh air. Enjoy breathtaking views over the central pond and pedestrian pathway in this incredible location.
Together with the main-floor balcony and lower-level patio, this home offers exceptional flexibility for enjoying the outdoors across multiple levels. Additional highlights include an air conditioning rough-in, upgraded spindle railings, and carefully selected finishes throughout. Situated in Taza Park, this home offers an exciting opportunity to be part of a growing community with convenient access to surrounding amenities and major roadways.
Complete with Brookfield Residential's builder warranty, this brand-new townhome delivers a beautiful combination of contemporary design, functional living, and exceptional outdoor space. Note: Property is under construction and photos are not an exact representation.
Property summary
- MLS® number
- A2352800
- Property type
- Single Family
- Building type
- Row / Townhouse
- Square footage
- 2,268 sq ft
- Title
- Condo/Strata
- Built in
- 2026
- Parking
- 2 spaces · Attached Garage
- Days on market
- 31 days
Features & details
- Heating
- Forced air
- Cooling
- See Remarks
- Basement
- None
- Flooring
- Tile, Carpeted, Vinyl
- Appliances
- Washer, Refrigerator, Cooktop - Electric, Dishwasher, Dryer, Microwave, Oven - Built-In, Hood Fan
- Lot features
- Other, Back lane, PVC window, No Animal Home, No Smoking Home, Level, Gas BBQ Hookup
- Community features
- Pets Allowed, Pets Allowed With Restrictions
- Maintenance fee
- $480 / Monthly
What would this home cost you?
Based on the $809,900 asking price at a 5.00% example rate, semi-annual compounding.
Renanza Realty Inc. can represent you on this property — send an enquiry to arrange a private viewing.
Listing courtesy of Charles, CALGARY.
The listing data displayed here is provided in part by the Canadian Real Estate Association (CREA) through its Data Distribution Facility (DDF®) and is drawn from Boards and Associations across Canada. Information is deemed reliable but is not guaranteed accurate by CREA. The listings are held by brokerages other than Renanza Realty unless otherwise noted.
The trademarks REALTOR®, REALTORS® and the REALTOR® logo are controlled by CREA and identify real estate professionals who are members of CREA. The trademarks MLS®, Multiple Listing Service® and the associated logos identify professional services rendered by REALTOR® members of CREA to effect the purchase, sale and lease of real estate as part of a cooperative selling system.