
25, 5227 Township Road 320
Rural Mountain View County, Alberta
MLS® A2285977
$329,000
- Status
- Active
- Property type
- House
- MLS® number
- A2285977
- Bedrooms
- 3
- Bathrooms
- 1
- Year built
- 2016
 1 / 36
Listing description
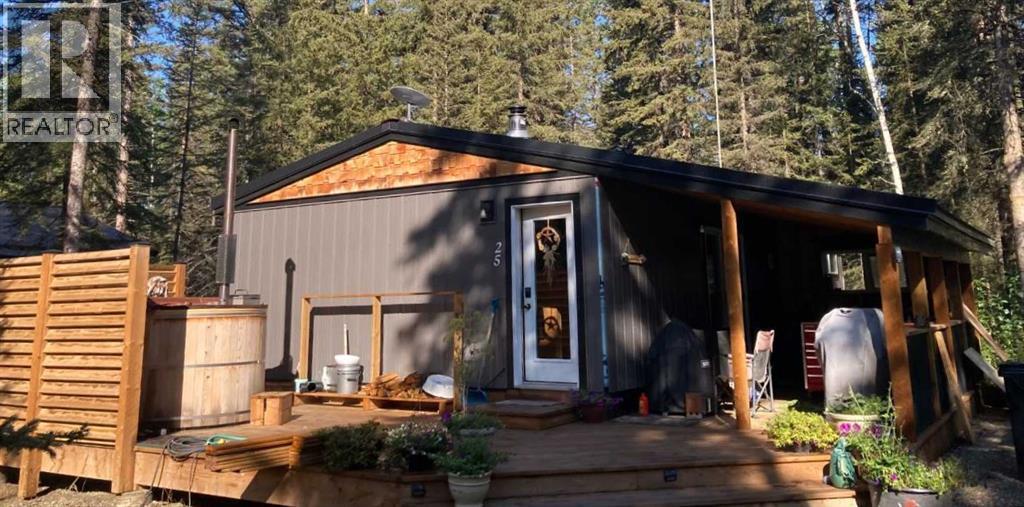
Priced to sell! Year round 3 bedroom home. Nature, Privacy & Your Own Water Source / Bergen Springs LivingWelcome to your four season woodland hideaway in Bergen Springs featuring your own private well for true convenience & independence.
Built in 2016, this charming 789 sq ft cabin offers 3 bedrooms & a warm, inviting feel the moment you step inside all on 0. 17 acres. Cozy up by the wood stove or enjoy modern comforts like ondemand hot water, washer/dryer, & a propane wall furnace.
A classic clawfoot tub adds a touch of vintage charm. Step outside to expansive covered & open decks, perfect for morning tea & coffee, BBQs, & peaceful evenings surrounded by nature. Features include: private well, 1000 gal septic, serviced propane, fenced garden area, double decker storage, firewood shelter, RV parking & ample space.
Enjoy community perks like pond, clubhouse, disc golf & off leash area. All just 10 minutes to Sundre. Condo fees only $610/year.
Self sufficient living meets woodland serenity.
Property summary
- MLS® number
- A2285977
- Property type
- Single Family
- Building type
- House
- Square footage
- 789 sq ft
- Title
- Freehold
- Land size
- 0.17 acres
- Built in
- 2016
- Annual property taxes
- $1,155.00
- Parking
- 6 spaces · Parking Pad, RV, Gravel
- Days on market
- 195 days
Features & details
- Heating
- Propane, Wood, Wood, Other, Wood Stove
- Cooling
- None
- Basement
- None
- Flooring
- Hardwood, Carpeted, Ceramic Tile
- Appliances
- Refrigerator, Range - Gas, Washer & Dryer, Water Heater - Tankless
- Exterior features
- Metal
- Lot features
- PVC window
- Community features
- Pets Allowed, Fishing
- Architectural style
- Cottage
- Maintenance fee
- $610 / Yearly
What would this home cost you?
Based on the $329,000 asking price at a 5.00% example rate, semi-annual compounding.
Renanza Realty Inc. can represent you on this property — send an enquiry to arrange a private viewing.
Listing courtesy of Coldwell Banker Lifestyle, Canmore.
The listing data displayed here is provided in part by the Canadian Real Estate Association (CREA) through its Data Distribution Facility (DDF®) and is drawn from Boards and Associations across Canada. Information is deemed reliable but is not guaranteed accurate by CREA. The listings are held by brokerages other than Renanza Realty unless otherwise noted.
The trademarks REALTOR®, REALTORS® and the REALTOR® logo are controlled by CREA and identify real estate professionals who are members of CREA. The trademarks MLS®, Multiple Listing Service® and the associated logos identify professional services rendered by REALTOR® members of CREA to effect the purchase, sale and lease of real estate as part of a cooperative selling system.