
25 - 40 KNOTSBERRY CIRCLE
Brampton (Brampton West), Ontario
MLS® W13218334
$799,999
- Status
- Active
- Property type
- House
- MLS® number
- W13218334
- Bedrooms
- 3
- Bathrooms
- 3
- Year built
- —
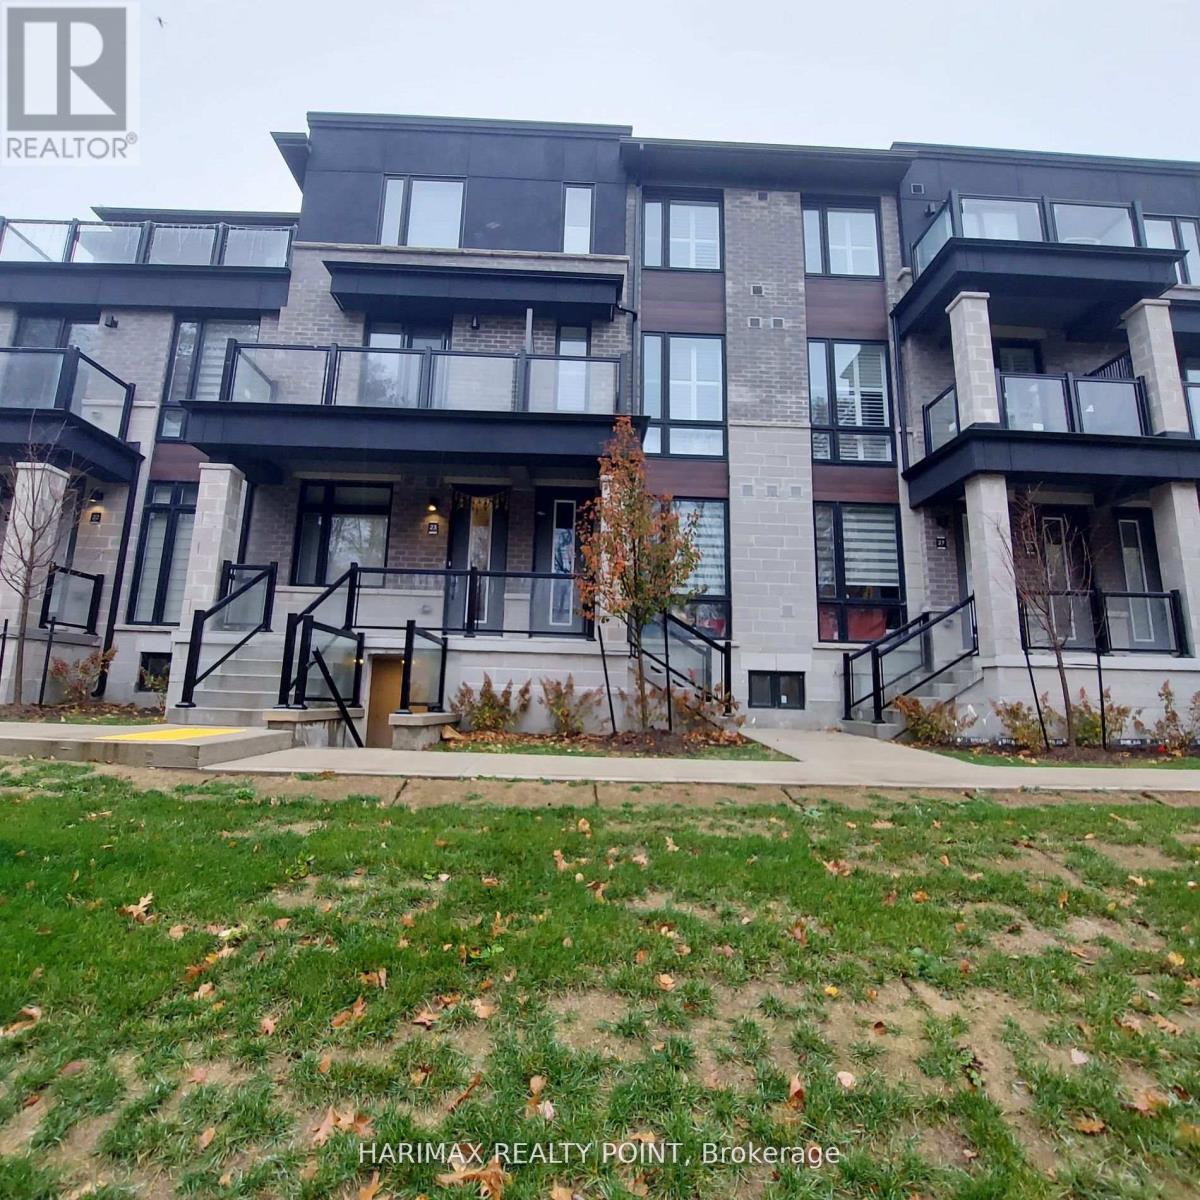 1 / 28
Listing description
Enjoy Nature's Best Premium Unit Right In Brampton Adjoining Mississauga! Prestigious Kaneff Community's Gorgeous Luxury/Modern Urban 3BR/3Wash Townhouse! Many Upgrades!
All Bed Rooms Overlooking Green Trail. Full Size Kitchen With Top Samsung Smart Appliances Including Gas Range, Dishwasher, Refrigerator. Full-size Samsung Smart Washer-Dryer.
Complimentary Rogers Ignite WiFi For 1 Yr. Lots of Storage Space & 2 Car Parking. Walkable To Big Plaza With Chalo Fresco, Restaurants, Banks, Dollarama, Winners, Medical Clinics, Kids Day care, Golf Club, Gym, Library, Public Transportation.
Abundance of Sunshine, Natural Light with Spacious Open Balcony with BBQ Gas Connection. Unit With Extravagant Nature. Main Floor Features Spacious Great Room.
Engineered Laminate Flooring. Modern Kitchen with Granite Counter Top, Double Stainless Steel Sink. Spacious Master BR with 4 Piece En-suite W/O Terrace.
Oak Staircase. Modern California Shutters All Over. Easy Commute To 407/401,Go Station & Halton Hills Outlets.
Property summary
- MLS® number
- W13218334
- Property type
- Single Family
- Building type
- Row / Townhouse
- Title
- Condo/Strata
- Annual property taxes
- $4,502.42
- Parking
- 2 spaces · Garage
- Days on market
- 90 days
Features & details
- Heating
- Forced air, Natural gas
- Cooling
- Central air conditioning
- Basement
- Unfinished, Separate entrance, N/A, N/A
- Flooring
- Concrete
- Appliances
- Washer, Refrigerator, Dishwasher, Range, Dryer
- Exterior features
- Brick, Stone
- Lot features
- Ravine
- Community features
- Pets not Allowed, School Bus
- Maintenance fee
- $429.4 / Monthly
What would this home cost you?
Based on the $799,999 asking price at a 5.00% example rate, semi-annual compounding.
Renanza Realty Inc. can represent you on this property — send an enquiry to arrange a private viewing.
Listing courtesy of HARIMAX REALTY POINT, TORONTO.
The listing data displayed here is provided in part by the Canadian Real Estate Association (CREA) through its Data Distribution Facility (DDF®) and is drawn from Boards and Associations across Canada. Information is deemed reliable but is not guaranteed accurate by CREA. The listings are held by brokerages other than Renanza Realty unless otherwise noted.
The trademarks REALTOR®, REALTORS® and the REALTOR® logo are controlled by CREA and identify real estate professionals who are members of CREA. The trademarks MLS®, Multiple Listing Service® and the associated logos identify professional services rendered by REALTOR® members of CREA to effect the purchase, sale and lease of real estate as part of a cooperative selling system.