
25 - 3105 STOCKTON DRIVE
Ottawa, Ontario
MLS® X13245606
$345,000
- Status
- Active
- Property type
- House
- MLS® number
- X13245606
- Bedrooms
- 3
- Bathrooms
- 1
- Year built
- —
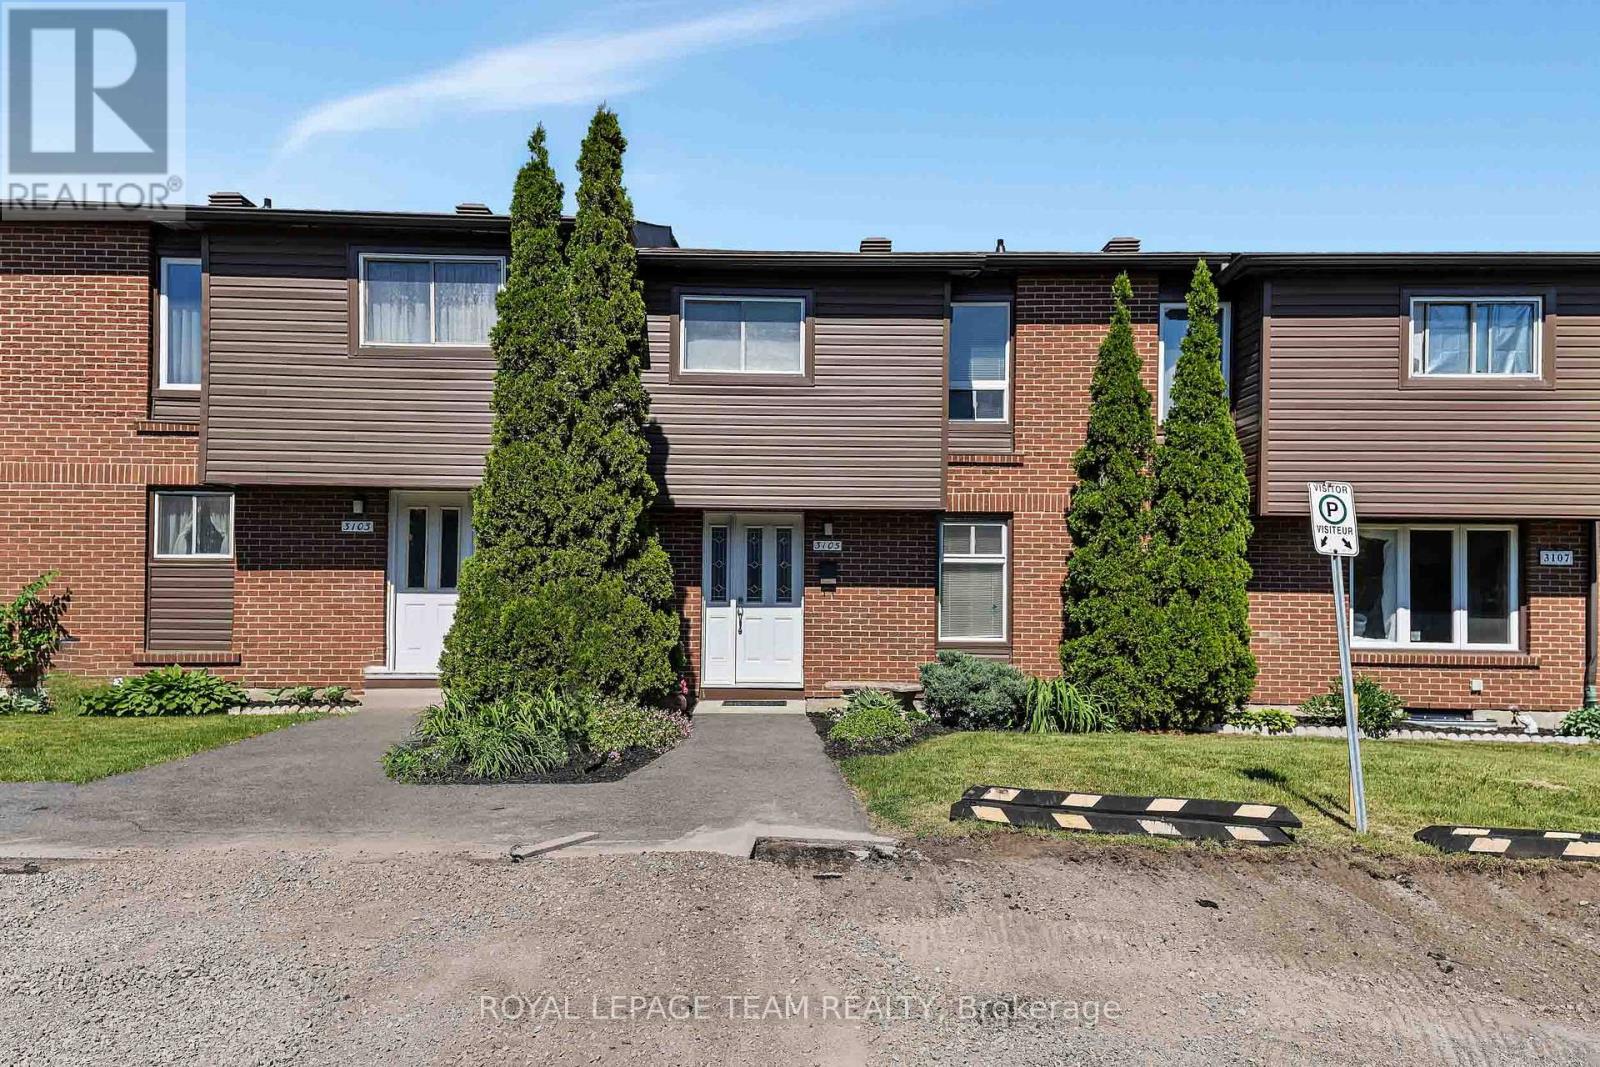 1 / 52
Listing description
Welcome to 3105 Stockton Drive, a charming 3-bedroom townhome located on a quiet, family-friendly street in the much sought-after Blossom Park community. This well-maintained home is ideal for first-time buyers, families, downsizers, or investors. Step inside to a welcoming foyer featuring contemporary ceramic flooring that leads into a gourmet kitchen equipped with solid wood cabinetry, granite countertops, a ceramic backsplash, and high-end stainless steel appliances, all brightened by a large window streaming in natural light.
The open concept living and dining area boasts gleaming hardwood floors, a built-in shelving unit, and patio doors that open onto a private, fenced backyard with no direct neighbors, perfect for relaxing or entertaining. Upstairs, the spacious primary bedroom includes double closets and a large picture window, while the two additional bedrooms offer generous space, large closets, and plush carpeting, providing comfort and style. The fully remodeled main bathroom showcases a custom, ceramic-surround shower and a contemporary vanity, blending function with modern appeal.
The lower level is semi-finished and ready for your personal touch, featuring a designated laundry room with washer and dryer included, a two-piece bathroom area, and a large area ideal for a future family room. Parking is convenient with an assigned spot in front of the home w/second spot perhaps available for rent. Ideally situated, this home is just steps away from walking trails, parks & within walking distance to schools, public transit, shopping, and so much more.
Only minutes from the Ottawa Airport and the vibrant Hunt Club/Bank Street area, this location offers outstanding convenience. Water costs are included in the condo fees, and a status certificate is on order. Pride of ownership is evident throughout this lovely, move-in-ready townhome, making it a wonderful opportunity to own a beautiful home in a friendly neighborhood at an affordable price.
~WELCOME HOME~
Property summary
- MLS® number
- X13245606
- Property type
- Single Family
- Building type
- Row / Townhouse
- Title
- Condo/Strata
- Annual property taxes
- $2,257.00
- Parking
- 1 space · No Garage
- Days on market
- 85 days
Features & details
- Heating
- Baseboard heaters, Electric
- Cooling
- Window air conditioner
- Basement
- Partially finished, Full
- Appliances
- Washer, Refrigerator, Stove, Dryer, Microwave, Hood Fan
- Exterior features
- Brick
- Community features
- Pets Allowed With Restrictions
- Maintenance fee
- $519.63 / Monthly
What would this home cost you?
Based on the $345,000 asking price at a 5.00% example rate, semi-annual compounding.
Renanza Realty Inc. can represent you on this property — send an enquiry to arrange a private viewing.
Listing courtesy of ROYAL LEPAGE TEAM REALTY, KEMPTVILLE.
The listing data displayed here is provided in part by the Canadian Real Estate Association (CREA) through its Data Distribution Facility (DDF®) and is drawn from Boards and Associations across Canada. Information is deemed reliable but is not guaranteed accurate by CREA. The listings are held by brokerages other than Renanza Realty unless otherwise noted.
The trademarks REALTOR®, REALTORS® and the REALTOR® logo are controlled by CREA and identify real estate professionals who are members of CREA. The trademarks MLS®, Multiple Listing Service® and the associated logos identify professional services rendered by REALTOR® members of CREA to effect the purchase, sale and lease of real estate as part of a cooperative selling system.