
2496 PYE Road
Clearwater, British Columbia
MLS® 10399136
$749,900
- Status
- Active
- Property type
- House
- MLS® number
- 10399136
- Bedrooms
- 5
- Bathrooms
- 3
- Year built
- 1998
 1 / 69
Listing description
Get in before winter! Escape to 10 private, sun-filled acres just outside of Clearwater, where this impressive dove-tail log home offers the ultimate country lifestyle with space for animals, projects & recreation. Inside, the 5 bedroom, 2.
5 bathroom home is filled with warmth & character, featuring soaring natural wood details, custom fir flooring & an abundance of windows throughout the open living & dining areas. At the heart of the home is a beautifully renovated kitchen equipped with stainless steel appliances & propane gas range, creating an inviting space to gather. Three bedrooms are conveniently located on the main floor, including the primary retreat with walk-in closet, ensuite & its own access to the covered deck.
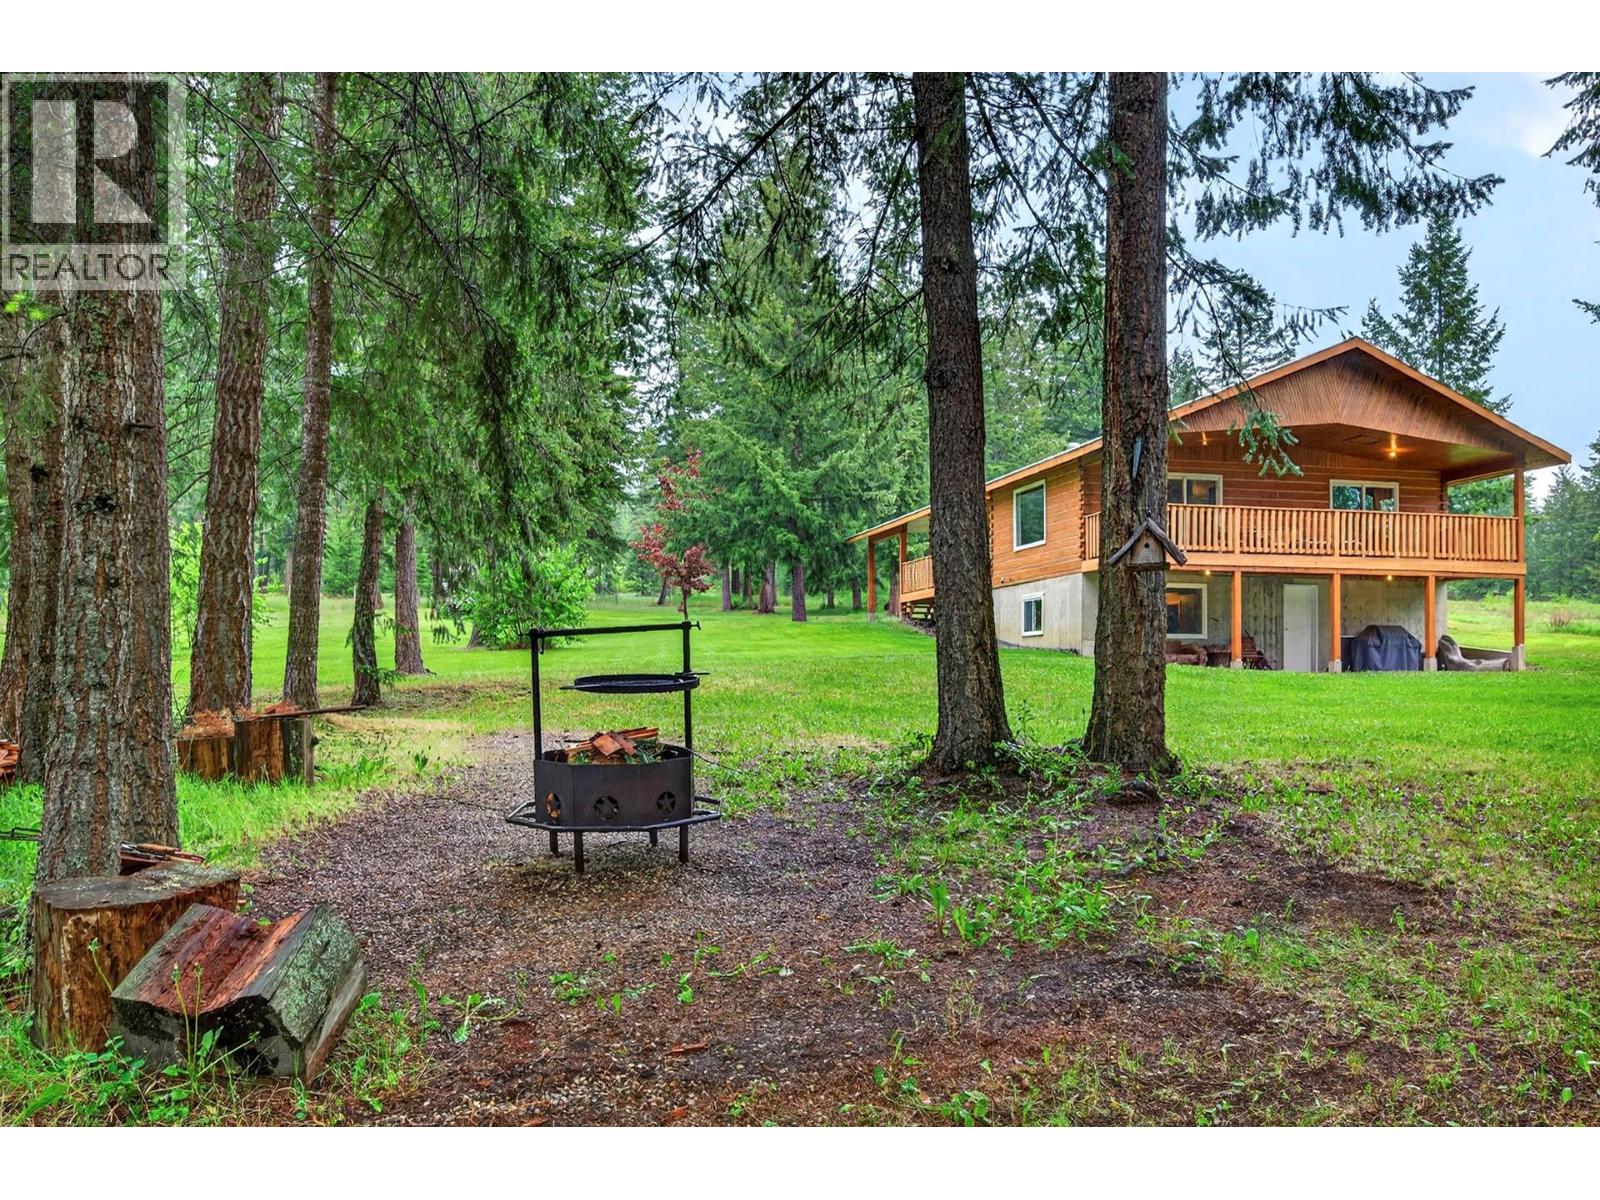
The fully finished walk-out lower level adds tremendous versatility with 2 bedrooms, family room, storage, laundry area with sink & toilet, distinctive custom rock flooring & direct access outdoors. Stay comfortable year-round with an economical outdoor wood boiler. The fenced & cross-fenced acreage is ready for animals, while the private backyard offers garden beds with water & power plus a fire pit area for summer evenings.
A standout feature is the impressive 40x50 detached shop with 400 amp service, ideal for equipment, vehicles, or hobbies. Additional improvements include a detached 3-bay storage building & a separate site complete with septic, water & power. An exceptional place to call home.
Meticulous inside and out! Call today!
Property summary
- MLS® number
- 10399136
- Property type
- Single Family
- Building type
- House
- Square footage
- 2,640 sq ft
- Title
- Freehold
- Land size
- 10 acres
- Built in
- 1998
- Annual property taxes
- $2,765.19
- Parking
- 6 spaces · Carport, RV, Additional Parking
- Days on market
- 4 days
Features & details
- Heating
- Forced air, Electric, See remarks, Hot Water
- Basement
- Full
- Flooring
- Mixed Flooring
- Appliances
- Refrigerator, Dishwasher, Range, Washer & Dryer
- Exterior features
- Wood
- Lot features
- Level lot, Corner Site, Balcony
- Community features
- Rural Setting
- Architectural style
- Ranch
What would this home cost you?
Based on the $749,900 asking price at a 5.00% example rate, semi-annual compounding.
Renanza Realty Inc. can represent you on this property — send an enquiry to arrange a private viewing.
Listing courtesy of Royal LePage Westwin Realty, Kamloops.
The listing data displayed here is provided in part by the Canadian Real Estate Association (CREA) through its Data Distribution Facility (DDF®) and is drawn from Boards and Associations across Canada. Information is deemed reliable but is not guaranteed accurate by CREA. The listings are held by brokerages other than Renanza Realty unless otherwise noted.
The trademarks REALTOR®, REALTORS® and the REALTOR® logo are controlled by CREA and identify real estate professionals who are members of CREA. The trademarks MLS®, Multiple Listing Service® and the associated logos identify professional services rendered by REALTOR® members of CREA to effect the purchase, sale and lease of real estate as part of a cooperative selling system.