
249 WOODBRIDGE WY
Sherwood Park, Alberta
MLS® E4516846
$299,900
- Status
- Active
- Property type
- House
- MLS® number
- E4516846
- Bedrooms
- 4
- Bathrooms
- 2
- Year built
- 1978
 1 / 50
Listing description
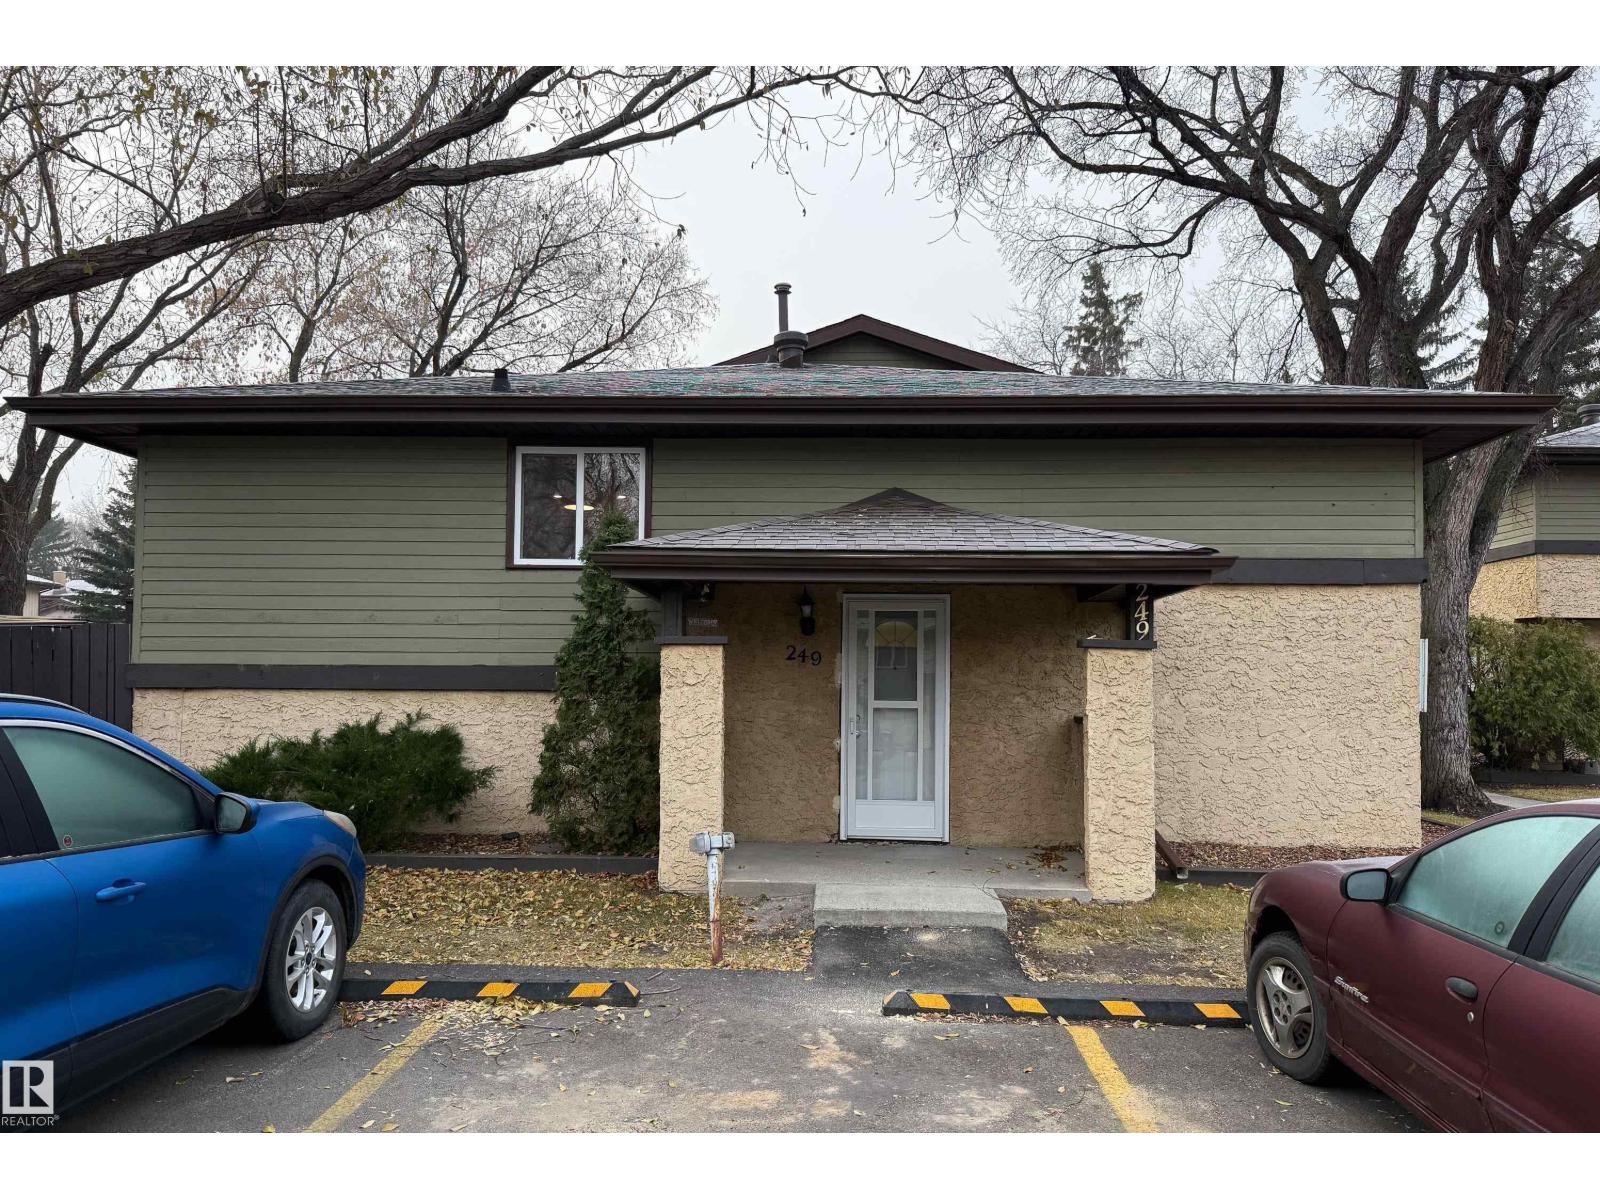
Fully renovated, 4 bedrooms, 2 bathrooms Bi Level end unit! You won't find anything like this home in Sherwood Park for this price. These units in Sherwood Green very rarely come on the market.
Situated close to schools, shopping & restaurants. Ideal for first time buyers or growing family. Drive up to the parking stall at your covered porch and front door.
This opens in to large foyer with coat closet. Then go up to big, bright open living room & full updated kitchen with lots of cupboards and counterspace. Patio doors lead out to raised deck in private yard space.
Two good sized bedrooms and updated full bathroom completes main floor. Go down to basement and into big family room. Go through to the two additional, good sized bedrooms with large windows.
Plus another 3 piece bathroom! The big utility/laundry/storage room finishes off the basement area. Freshly painted and ready for immediate possession.
Nothing needs done when you move in. Just place your furniture, hang your pictures. MERRY CHRISTMAS!
Property summary
- MLS® number
- E4516846
- Property type
- Single Family
- Building type
- Row / Townhouse
- Square footage
- 890 sq ft
- Title
- Condo/Strata
- Built in
- 1978
- Parking
- Stall, See Remarks
- Days on market
- 1 day
Features & details
- Heating
- Forced air
- Cooling
- Central air conditioning
- Basement
- Finished, Full
- Appliances
- Washer, Refrigerator, Dishwasher, Stove, Dryer, Microwave Range Hood Combo
- Lot features
- Cul-de-sac, See remarks, No back lane, Closet Organizers, No Animal Home, No Smoking Home
- Architectural style
- Bi-level
- Maintenance fee
- $400.36 / Monthly
What would this home cost you?
Based on the $299,900 asking price at a 5.00% example rate, semi-annual compounding.
Renanza Realty Inc. can represent you on this property — send an enquiry to arrange a private viewing.
Listing courtesy of MaxWell Devonshire Realty, Edmonton.
The listing data displayed here is provided in part by the Canadian Real Estate Association (CREA) through its Data Distribution Facility (DDF®) and is drawn from Boards and Associations across Canada. Information is deemed reliable but is not guaranteed accurate by CREA. The listings are held by brokerages other than Renanza Realty unless otherwise noted.
The trademarks REALTOR®, REALTORS® and the REALTOR® logo are controlled by CREA and identify real estate professionals who are members of CREA. The trademarks MLS®, Multiple Listing Service® and the associated logos identify professional services rendered by REALTOR® members of CREA to effect the purchase, sale and lease of real estate as part of a cooperative selling system.