
249 Siltstone Place
Fort McMurray, Alberta
MLS® A2321457
$520,000
- Status
- Active
- Property type
- House
- MLS® number
- A2321457
- Bedrooms
- 4
- Bathrooms
- 4
- Year built
- 2017
 1 / 24
Listing description
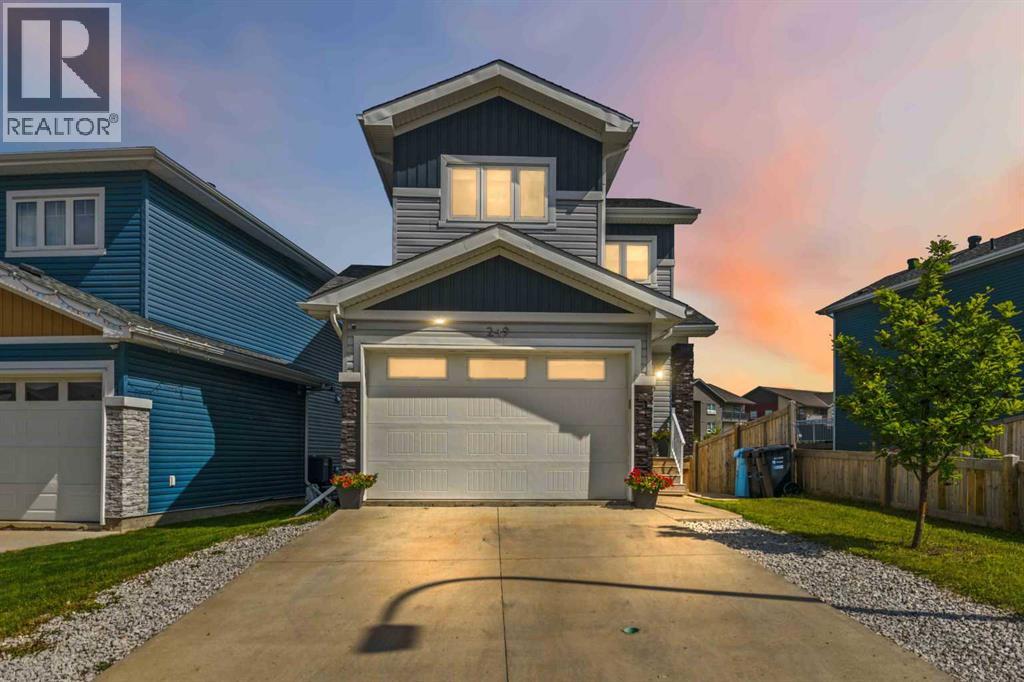
Welcome to 249 Siltstone Place, where there's room for everyone in this thoughtfully designed Stratford-built home, from the attached heated garage to the walk out basement, no details have been overlooked. Coming through the main entrance, there is a two piece powder room tucked away on your way through the mudroom to the garage. The functional kitchen is open to the living and dining areas and comes with a black stainless appliance package, as well as a convenient corner pantry for extra storage.
The dining room opens through large patio doors to a sizable deck, and is also connected to the walk-out area with a set of exterior stairs. Heading upstairs, the primary suite comes well equipped with its own walk-through en-suite into the walk-in closet. The surprise of the show is the bonus space atop the stairs, large enough for a lounging area, a movie night, or just extra office space if needed!
The top floor is competed by two more bedrooms, a 4 piece main bath and a top floor laundry area. The basement comes ready to utilize as you need, with a separate entrance, a 4th bedroom, a 4 piece bathroom, and the rough in's are already there for a kitchen/wet bar/laundry space. All these features, as well as elevated fixtures, hot water on demand, central air, and a skip and jump to shopping, entertainment, recreation and schools, make this Stone Creek property really stand out.
Property summary
- MLS® number
- A2321457
- Property type
- Single Family
- Building type
- House
- Square footage
- 1,443 sq ft
- Title
- Freehold
- Land size
- 3374.39 square feet
- Built in
- 2017
- Annual property taxes
- $2,652.00
- Parking
- 3 spaces · Attached Garage, Parking Pad, Concrete
- Days on market
- 83 days
Features & details
- Heating
- Forced air
- Cooling
- Central air conditioning
- Basement
- Finished, Full, Separate entrance, Walk out
- Flooring
- Tile, Hardwood, Laminate, Carpeted
- Appliances
- Refrigerator, Dishwasher, Stove, Microwave Range Hood Combo, Window Coverings, Garage door opener, Washer & Dryer
- Exterior features
- Concrete, Vinyl siding
- Lot features
- Wet bar
What would this home cost you?
Based on the $520,000 asking price at a 5.00% example rate, semi-annual compounding.
Renanza Realty Inc. can represent you on this property — send an enquiry to arrange a private viewing.
Listing courtesy of People 1st Realty, Fort McMurray.
The listing data displayed here is provided in part by the Canadian Real Estate Association (CREA) through its Data Distribution Facility (DDF®) and is drawn from Boards and Associations across Canada. Information is deemed reliable but is not guaranteed accurate by CREA. The listings are held by brokerages other than Renanza Realty unless otherwise noted.
The trademarks REALTOR®, REALTORS® and the REALTOR® logo are controlled by CREA and identify real estate professionals who are members of CREA. The trademarks MLS®, Multiple Listing Service® and the associated logos identify professional services rendered by REALTOR® members of CREA to effect the purchase, sale and lease of real estate as part of a cooperative selling system.