
249 LADYSLIPPER Drive
Waterloo, Ontario
MLS® 40858691
$1,699,000
- Status
- Active
- Property type
- House
- MLS® number
- 40858691
- Bedrooms
- 4
- Bathrooms
- 4
- Year built
- 2024
 1 / 19
Listing description
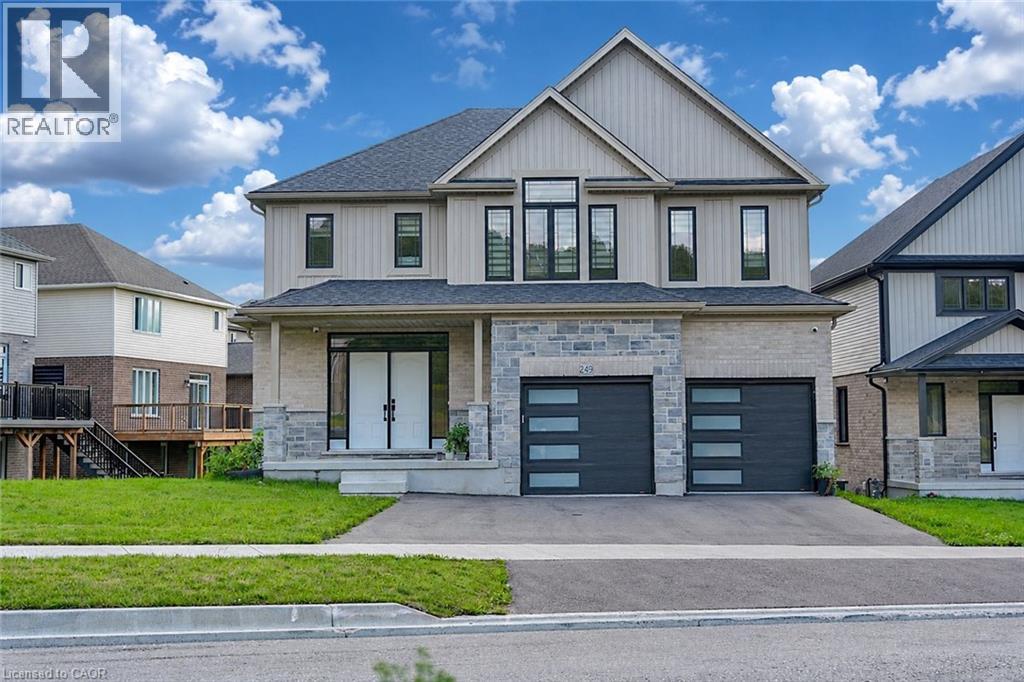
Strikingly beautiful east-facing home on a premium 88' lot backing onto greenery in the sought-after Vista Hills neighbourhood. Offering over 3,580 sq. ft.
of living space, this property features 4 Bedrooms and 4 Bathrooms, including 2 ensuites. A grand Double-Door entry welcomes you into a thoughtfully designed layout with a main-floor office that can also serve as a formal dining room. The spacious family room connects seamlessly to a chef-inspired kitchen featuring a large island, dining area, food prep station with pantry, white quartz countertops and backsplash, larger upper cabinets, crown molding, under-cabinet lighting, soft-close cabinetry, and a walk-in pantry.
Enjoy serene greenspace views from the covered porch. The main level also includes a powder room, mudroom, and walk-in closet. Upstairs, a vaulted family room provides additional living space, alongside a luxurious primary suite with a walk-in closet and spa-like ensuite, a 2nd Bedroom with its own ensuite, and two bright Bedrooms with large windows that fill the space with natural light.
All Bathrooms feature white quartz countertops, while the upper-level laundry room adds everyday convenience. The walkout Basement, with ceiling heights matching the main floor. The backyard offers excellent potential for future recreational space or a pool cabana.
Ideally located near Vista Hills School, parks, trails, a dog park, shopping, transit, Costco, and more.
Property summary
- MLS® number
- 40858691
- Property type
- Single Family
- Building type
- House
- Square footage
- 3,582 sq ft
- Title
- Freehold
- Built in
- 2024
- Annual property taxes
- $11,443.75
- Parking
- 5 spaces · Attached Garage
- Days on market
- 12 days
Features & details
- Heating
- Forced air
- Cooling
- Central air conditioning
- Basement
- Unfinished, Full
- Appliances
- Washer, Refrigerator, Water purifier, Water softener, Gas stove(s), Range - Gas, Dishwasher, Dryer, Wet Bar, Hood Fan
- Exterior features
- Brick, Stone
- Lot features
- Cul-de-sac, Ravine, Conservation/green belt, Wet bar, Paved driveway, Sump Pump, Automatic Garage Door Opener
- Community features
- School Bus, Community Centre
- Architectural style
- Other
What would this home cost you?
Based on the $1,699,000 asking price at a 5.00% example rate, semi-annual compounding.
Renanza Realty Inc. can represent you on this property — send an enquiry to arrange a private viewing.
Listing courtesy of HOMELIFE MIRACLE REALTY MISSISSAUGA, Mississauga.
The listing data displayed here is provided in part by the Canadian Real Estate Association (CREA) through its Data Distribution Facility (DDF®) and is drawn from Boards and Associations across Canada. Information is deemed reliable but is not guaranteed accurate by CREA. The listings are held by brokerages other than Renanza Realty unless otherwise noted.
The trademarks REALTOR®, REALTORS® and the REALTOR® logo are controlled by CREA and identify real estate professionals who are members of CREA. The trademarks MLS®, Multiple Listing Service® and the associated logos identify professional services rendered by REALTOR® members of CREA to effect the purchase, sale and lease of real estate as part of a cooperative selling system.