
249 Fox Crescent
Fort McMurray, Alberta
MLS® A2328097
$565,000
- Status
- Active
- Property type
- House
- MLS® number
- A2328097
- Bedrooms
- 5
- Bathrooms
- 3
- Year built
- 2006
 1 / 50
Listing description
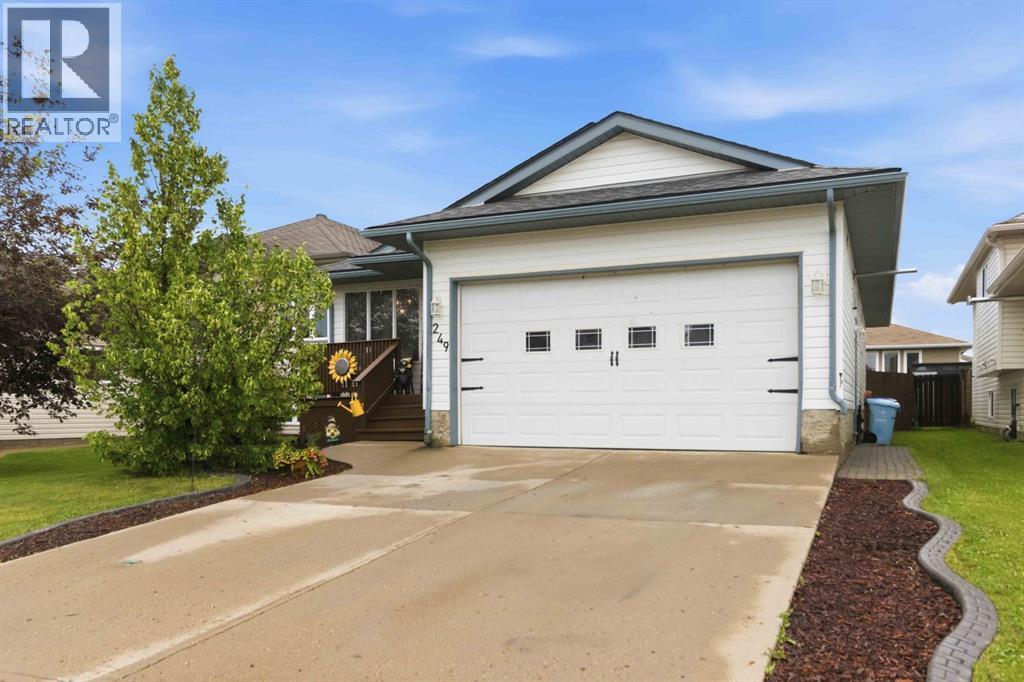
Welcome to this spacious 5-bedroom, 3-bathroom bungalow in the heart of Timberlea, perfectly situated on a generous 5,000 sq. ft. lot.
With an oversized double driveway offering ample parking for vehicles, an RV, or a boat, this property is designed to accommodate both everyday living and all your recreational toys. The heated "man cave" garage is a standout feature, complete with custom feature walls and flooring that create the ultimate hangout space. Out back, you'll find an incredible oversized shed that's more comparable to a cabin or workshop, complete with a garage door for easy access and endless storage possibilities.
Inside, this home offers exceptional space for the whole family with three separate living areas, including a massive basement recreation room that's perfect for movie nights, games, or entertaining. The bright white kitchen features updated cabinetry, stylish finishes, and an entire wall of pantry storage cabinets, while the convenient main floor laundry adds everyday functionality. The main level offers three bedrooms, including a spacious primary suite with its own 3-piece ensuite, plus an additional 4-piece bathroom.
Downstairs you'll find two more bedrooms, another full 4-piece bathroom, and the expansive rec room that truly sets this home apart. The backyard is made for enjoying Alberta summers, featuring a unique two-tier deck with one level dedicated to sunbathing and the other designed for relaxing under the gazebo in the conversation area. There's still plenty of green space on both sides of the oversized shed, leaving room for a pool, swing set, dog run, or additional outdoor activities.
A wide gate provides easy backyard access for quads, sleds, trailers, or other recreational equipment. As an added bonus, the neighbours are said to be fantastic! Recent updates include shingles (October 2025), hot water tank (approximately 2020), updated kitchen flooring, backsplash, countertops, painted cabinetry, and light fixtures (2020), profes sionally painted main floor living room and hallway, professionally painted primary bedroom with updated light fixture (2023), freshly painted basement rec room (August 2024), refreshed basement bathroom with new vanity (2026), and beautifully constructed front steps and rear decks (2018).
This move-in-ready home offers outstanding space, storage, and versatility both inside and out.
Property summary
- MLS® number
- A2328097
- Property type
- Single Family
- Building type
- House
- Square footage
- 1,245 sq ft
- Title
- Freehold
- Land size
- 4974.17 square feet
- Built in
- 2006
- Annual property taxes
- $2,592.00
- Parking
- 2 spaces · Attached Garage
- Days on market
- 50 days
Features & details
- Heating
- Forced air
- Cooling
- Central air conditioning
- Basement
- Finished, Full
- Flooring
- Hardwood, Carpeted, Ceramic Tile, Linoleum
- Appliances
- Refrigerator, Dishwasher, Stove, Microwave, Washer & Dryer
- Exterior features
- Concrete, Vinyl siding
- Lot features
- No Animal Home, No Smoking Home
- Architectural style
- Bungalow
What would this home cost you?
Based on the $565,000 asking price at a 5.00% example rate, semi-annual compounding.
Renanza Realty Inc. can represent you on this property — send an enquiry to arrange a private viewing.
Listing courtesy of People 1st Realty, Fort McMurray.
The listing data displayed here is provided in part by the Canadian Real Estate Association (CREA) through its Data Distribution Facility (DDF®) and is drawn from Boards and Associations across Canada. Information is deemed reliable but is not guaranteed accurate by CREA. The listings are held by brokerages other than Renanza Realty unless otherwise noted.
The trademarks REALTOR®, REALTORS® and the REALTOR® logo are controlled by CREA and identify real estate professionals who are members of CREA. The trademarks MLS®, Multiple Listing Service® and the associated logos identify professional services rendered by REALTOR® members of CREA to effect the purchase, sale and lease of real estate as part of a cooperative selling system.