
249 8TH STREET
Pilot Butte, Saskatchewan
MLS® SK053577
$499,000
- Status
- Active
- Property type
- House
- MLS® number
- SK053577
- Bedrooms
- 4
- Bathrooms
- 3
- Year built
- 1978
 1 / 48
Listing description
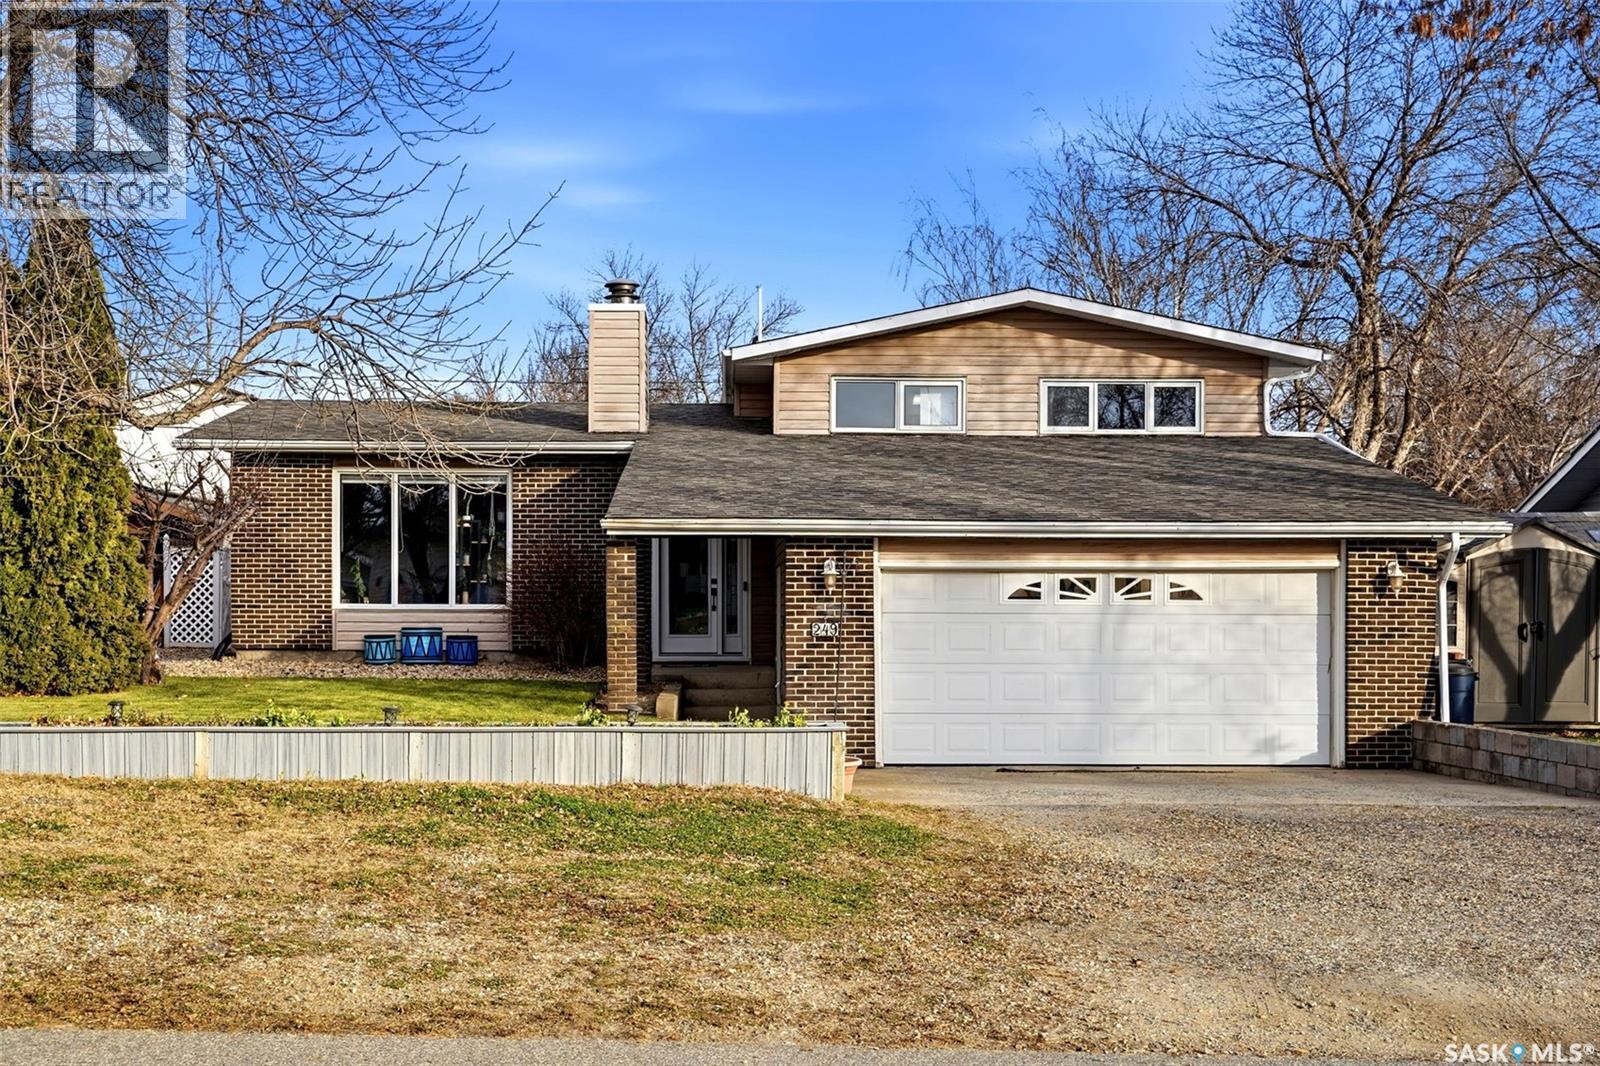
Are you looking for small town living, with a short commute to the city, at a great price-point? Let me welcome you to Pilot Butte! This 4 level split home was built in 1978 and has been lovingly cared for over the years.
At just over 1900 Sq. Ft. Your family will enjoy this well laid out floor plan, that boasts 4 bedrooms and 3 bathrooms.
Much of the flooring has been replaced recently, and the kitchen has seen modern updating as well. The good sized living room has a large, west facing window and a wood burning fireplace. Upstairs, you’ll find a large 4 piece bathroom, and 3 bedrooms, including the primary bedroom complete with a 2 piece en-suite.
Down on the 3rd level, we find a cozy sitting area, a 4th bed room that has been fitted to accomodate laundry hookups, as well as a direct entryway to the double, detached garage. On the 4th level, we have a home theatre room that’s perfect for watching the game or enjoying a movie, a den, as well as mechanical and storage areas. The exterior has been well maintained as well, with recently replaced shingles, well cared for landscaping, and a composite deck out back.
Reach out to your Realtor for more details on this small town Beauty!
Property summary
- MLS® number
- SK053577
- Property type
- Single Family
- Building type
- House
- Square footage
- 1,904 sq ft
- Title
- Freehold
- Land size
- 7920 square feet
- Built in
- 1978
- Annual property taxes
- $3,557.00
- Parking
- Attached Garage, Parking Space(s), Gravel
- Days on market
- 1 day
Features & details
- Heating
- Forced air, Natural gas
- Cooling
- Central air conditioning
- Basement
- Finished, Full, Crawl space
- Appliances
- Washer, Refrigerator, Dishwasher, Stove, Dryer, Garburator, Central Vacuum - Roughed In, Hood Fan, Storage Shed, Window Coverings, Garage door opener remote(s)
- Lot features
- Treed, Lane, Rectangular
What would this home cost you?
Based on the $499,000 asking price at a 5.00% example rate, semi-annual compounding.
Renanza Realty Inc. can represent you on this property — send an enquiry to arrange a private viewing.
Listing courtesy of Coldwell Banker Local Realty, Regina.
The listing data displayed here is provided in part by the Canadian Real Estate Association (CREA) through its Data Distribution Facility (DDF®) and is drawn from Boards and Associations across Canada. Information is deemed reliable but is not guaranteed accurate by CREA. The listings are held by brokerages other than Renanza Realty unless otherwise noted.
The trademarks REALTOR®, REALTORS® and the REALTOR® logo are controlled by CREA and identify real estate professionals who are members of CREA. The trademarks MLS®, Multiple Listing Service® and the associated logos identify professional services rendered by REALTOR® members of CREA to effect the purchase, sale and lease of real estate as part of a cooperative selling system.