
2489 TAUNTON Road Unit# 815
Oakville, Ontario
MLS® 40873888
$2,400/mo
- Status
- Active
- Property type
- House
- MLS® number
- 40873888
- Bedrooms
- 2
- Bathrooms
- 1
- Year built
- —
 1 / 31
Listing description
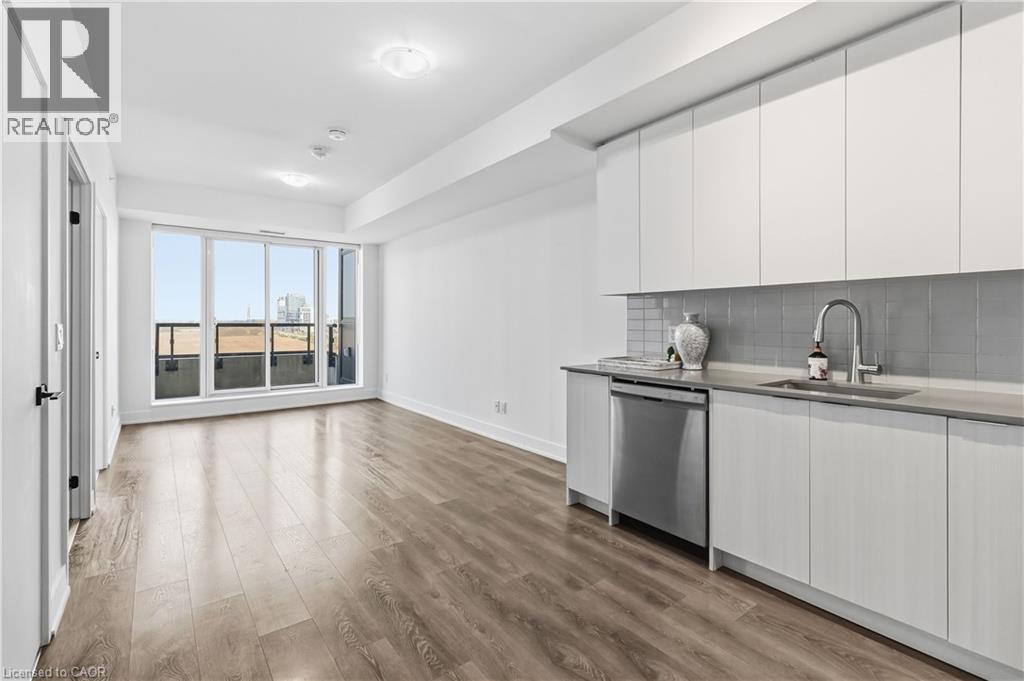
Bright and spacious unit featuring an open-concept layout, extra-high ceilings, large windows with great views, and a freshly painted interior. The upgraded kitchen offers granite countertops, stylish backsplash, and stainless steel appliances. Includes in-suite laundry, one underground parking space beside the elevator, and one locker.
Enjoy 24-hour concierge and excellent amenities, including a gym, yoga studio, sauna, seasonal outdoor pool, theatre, party room, and more. Prime location for commuters! Steps to the Uptown Oakville Bus Terminal for convenient public transit and GO connections, with easy access to Highways 403 and 407.
Close to Walmart, Superstore, LCBO, restaurants, shopping, Sheridan College, and Oakville Trafalgar Memorial Hospital. Ideal for comfortable living with everything you need close by!
Property summary
- MLS® number
- 40873888
- Property type
- Single Family
- Building type
- Apartment
- Square footage
- 625 sq ft
- Title
- Condo/Strata
- Parking
- 1 space · Underground, Visitor Parking
- Days on market
- 8 days
Features & details
- Heating
- Heat Pump
- Cooling
- Central air conditioning
- Basement
- None
- Appliances
- Washer, Refrigerator, Dishwasher, Stove, Dryer, Microwave Built-in
- Exterior features
- Concrete
- Lot features
- Balcony, Automatic Garage Door Opener
- Community features
- School Bus
- Architectural style
- Other
Renanza Realty Inc. can represent you on this property — send an enquiry to arrange a private viewing.
Listing courtesy of Royal LePage Macro Realty, Stoney Creek.
The listing data displayed here is provided in part by the Canadian Real Estate Association (CREA) through its Data Distribution Facility (DDF®) and is drawn from Boards and Associations across Canada. Information is deemed reliable but is not guaranteed accurate by CREA. The listings are held by brokerages other than Renanza Realty unless otherwise noted.
The trademarks REALTOR®, REALTORS® and the REALTOR® logo are controlled by CREA and identify real estate professionals who are members of CREA. The trademarks MLS®, Multiple Listing Service® and the associated logos identify professional services rendered by REALTOR® members of CREA to effect the purchase, sale and lease of real estate as part of a cooperative selling system.