
2488 MILLSTONE DRIVE
Oakville (WM Westmount), Ontario
MLS® W14134366
$1,498,000
- Status
- Active
- Property type
- House
- MLS® number
- W14134366
- Bedrooms
- 4
- Bathrooms
- 3
- Year built
- —
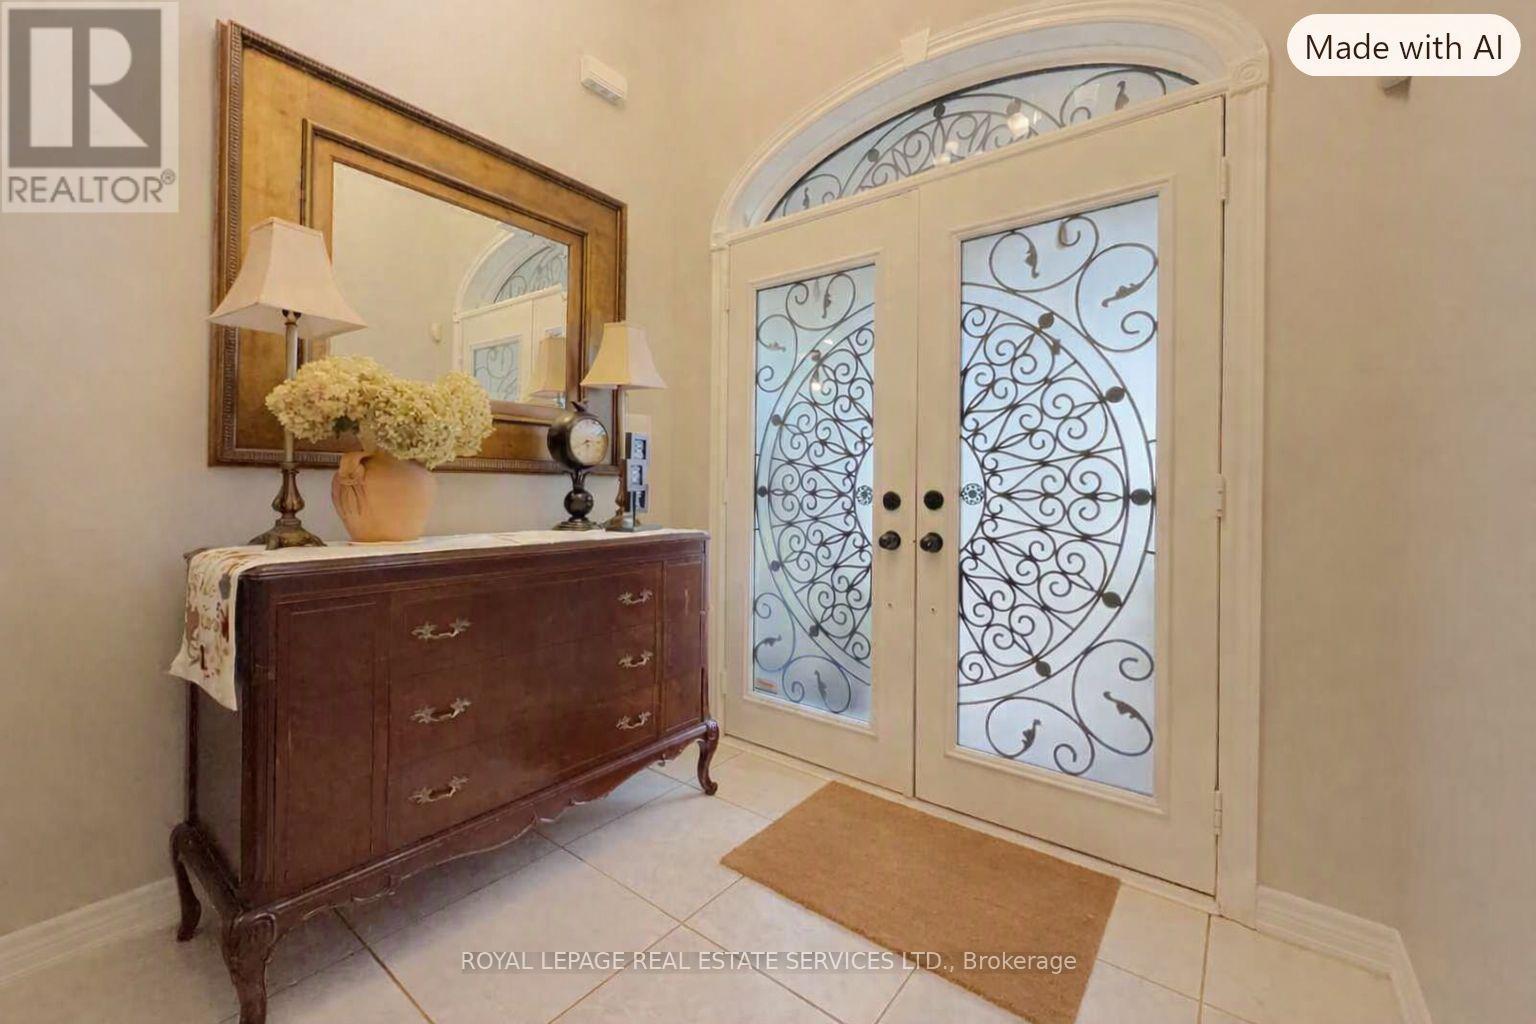 1 / 50
Listing description
Stunning 3-Bedroom Detached Home in Prime Oakville with Income Potential. Welcome to this beautifully maintained, bright, and spacious detached home situated in a highly desirable Oakville neighborhood. Featuring a functional and airy open-concept layout, this property is designed for both comfortable family living and effortless entertaining.
Soaring vaulted ceilings and expansive arched windows flood the living room with natural light, complemented by rich dark hardwood floors and a cozy fireplace focal point. A bright, separate dining area with double French doors opens seamlessly to the outdoors, flowing effortlessly into the main living spaces. Thoughtfully designed with a functional Jack-and-Jill bathroom connecting of the well-sized bedroom, offering both privacy and convenience.
Offering exceptional versatility, the lower level features a finished basement with a separate entrance-ideal for extended family, guests, or potential rental income. Perfectly positioned close to top-rated schools, parks, shopping, transit, and major highways. A rare find combining suburban charm, flexibility, and a smart family-friendly layout.
Book your private showing today!
Property summary
- MLS® number
- W14134366
- Property type
- Single Family
- Building type
- House
- Title
- Freehold
- Land size
- 40 x 95.1 FT
- Annual property taxes
- $6,443.00
- Parking
- 5 spaces · Attached Garage, Garage
- Days on market
- 6 days
Features & details
- Heating
- Forced air, Natural gas
- Cooling
- Central air conditioning
- Basement
- Finished, Walk out, N/A
- Exterior features
- Stucco
What would this home cost you?
Based on the $1,498,000 asking price at a 5.00% example rate, semi-annual compounding.
Renanza Realty Inc. can represent you on this property — send an enquiry to arrange a private viewing.
Listing courtesy of ROYAL LEPAGE REAL ESTATE SERVICES LTD., OAKVILLE.
The listing data displayed here is provided in part by the Canadian Real Estate Association (CREA) through its Data Distribution Facility (DDF®) and is drawn from Boards and Associations across Canada. Information is deemed reliable but is not guaranteed accurate by CREA. The listings are held by brokerages other than Renanza Realty unless otherwise noted.
The trademarks REALTOR®, REALTORS® and the REALTOR® logo are controlled by CREA and identify real estate professionals who are members of CREA. The trademarks MLS®, Multiple Listing Service® and the associated logos identify professional services rendered by REALTOR® members of CREA to effect the purchase, sale and lease of real estate as part of a cooperative selling system.