
2486 OLD BRONTE Road Unit# 701
Oakville, Ontario
MLS® 40863934
$399,900
- Status
- Active
- Property type
- House
- MLS® number
- 40863934
- Bedrooms
- 1
- Bathrooms
- 1
- Year built
- 2017
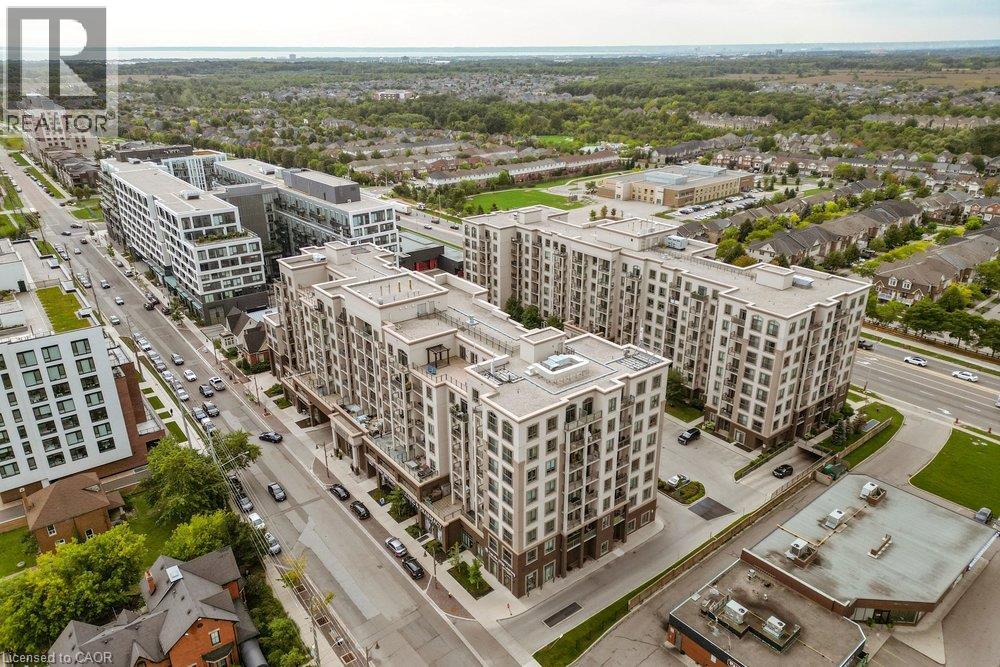 1 / 21
Listing description
Welcome to condo life in Oakville! This stylish one-bedroom, one-bathroom suite in the highly sought after Mint building offers comfort and convenience. The open-plan layout is bright and welcoming with modern finishes.
Enjoy views of the Niagara Escarpment and sunsets from your balcony. With easy highway access, commuting is simple, and shopping, dining, and a host of amenities such as the Oakville Trafalgar Memorial Hospital are nearby. Residents enjoy many amenities such as a gym, party room, and a gorgeous rooftop terrace with BBOs.
The unit includes one underground parking spot and a storage locker. A great opportunity for first-time buyers, downsizers, or investors-experience condo living in this vibrant community!
Property summary
- MLS® number
- 40863934
- Property type
- Single Family
- Building type
- Apartment
- Square footage
- 527 sq ft
- Title
- Condo/Strata
- Built in
- 2017
- Annual property taxes
- $2,067.83
- Parking
- 1 space
- Days on market
- 12 days
Features & details
- Heating
- Geo Thermal
- Cooling
- Central air conditioning
- Basement
- None
- Appliances
- Washer, Refrigerator, Dishwasher, Stove, Dryer, Microwave
- Exterior features
- Brick, Stucco
- Lot features
- Balcony
- Architectural style
- Other
- Maintenance fee
- $431.87 / Monthly
What would this home cost you?
Based on the $399,900 asking price at a 5.00% example rate, semi-annual compounding.
Renanza Realty Inc. can represent you on this property — send an enquiry to arrange a private viewing.
Listing courtesy of Royal LePage Burloak Real Estate Services, Burlington.
The listing data displayed here is provided in part by the Canadian Real Estate Association (CREA) through its Data Distribution Facility (DDF®) and is drawn from Boards and Associations across Canada. Information is deemed reliable but is not guaranteed accurate by CREA. The listings are held by brokerages other than Renanza Realty unless otherwise noted.
The trademarks REALTOR®, REALTORS® and the REALTOR® logo are controlled by CREA and identify real estate professionals who are members of CREA. The trademarks MLS®, Multiple Listing Service® and the associated logos identify professional services rendered by REALTOR® members of CREA to effect the purchase, sale and lease of real estate as part of a cooperative selling system.