
2486 HOWE ISLAND DRIVE
Frontenac Islands (Howe Island), Ontario
MLS® X13105430
$2,200,000
- Status
- Active
- Property type
- House
- MLS® number
- X13105430
- Bedrooms
- 4
- Bathrooms
- 4
- Year built
- —
 1 / 52
Listing description
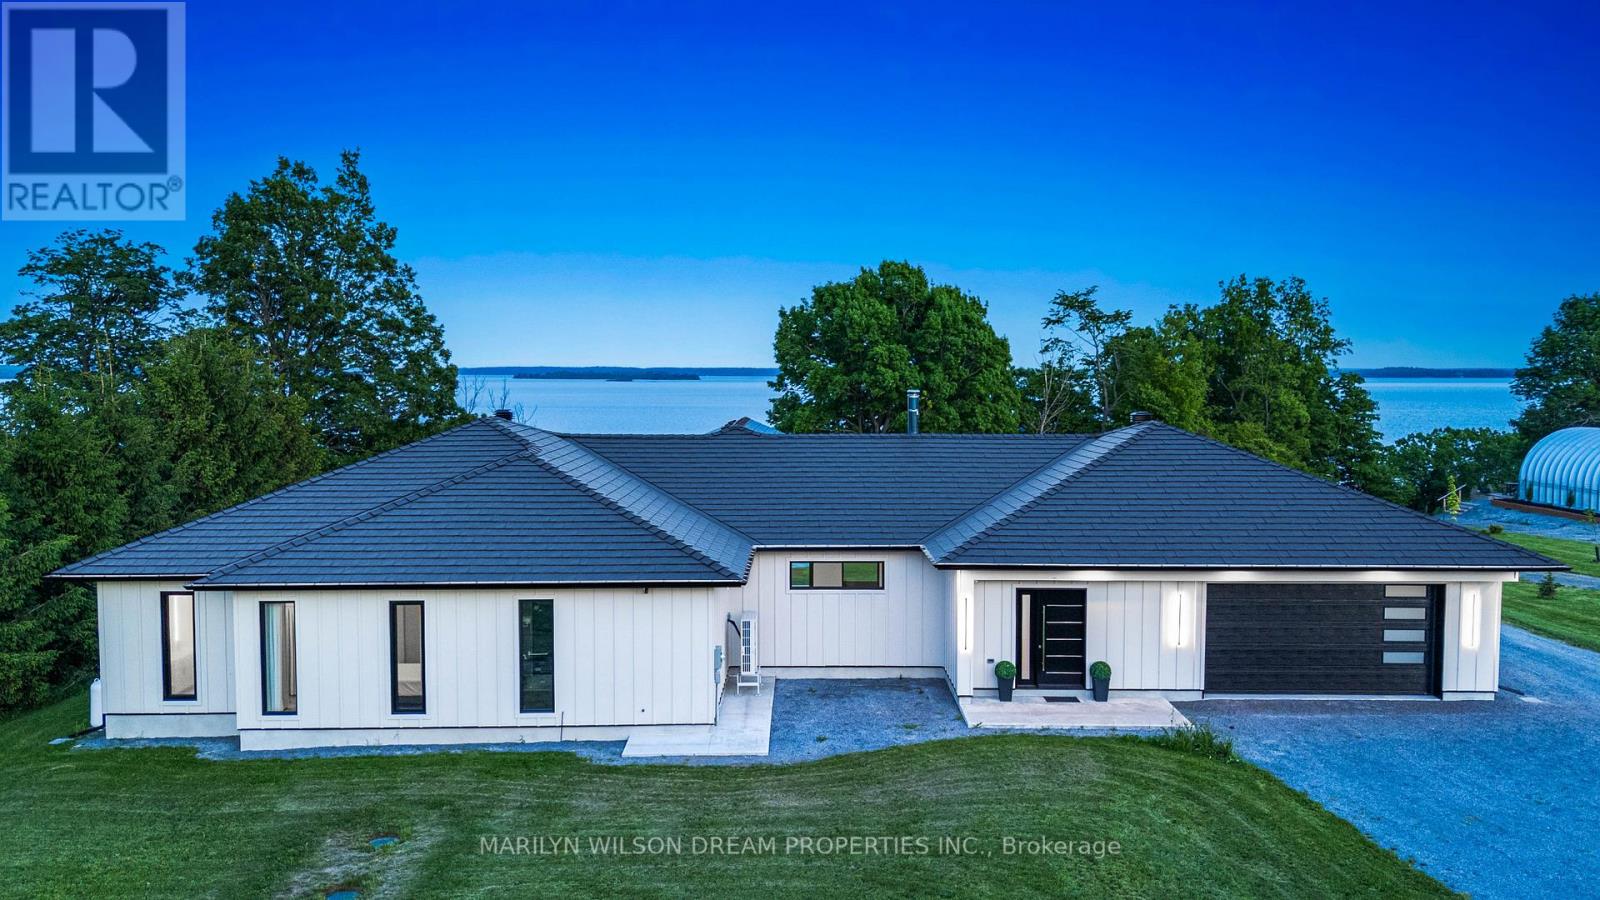
Perched above the St. Lawrence River on Howe Island, this is not simply a waterfront home, it is a deliberate retreat from the expected. With 8 kilometres of uninterrupted river stretching toward New York, the south-facing exposure draws in light from first sunrise to final glow, casting a constant sense of calm throughout the home.
The architecture is quietly commanding. A trimless, minimalist interior unfolds over polished concrete floors, where every line is intentional and every finish chosen for both permanence and restraint. At its centre, a full-height, two-tone walnut kitchen functions as both anchor and gathering place, equally suited to intimate moments and effortless entertaining.
A 16-foot expanse of glass opens entirely to a covered terrace, dissolving the boundary between interior and landscape. Here, the river is not a view, it becomes part of how the home is experienced. Built entirely with ICF construction and set on bedrock, the home offers a level of integrity rarely seen.
European tilt-and-turn, triple-pane windows create an atmosphere of near-total quiet, while radiant in-floor heating and a Mitsubishi Zuba system ensure comfort without compromise. The experience is completed in the details: a cedar sauna, a Spartherm wood-burning fireplace, both elemental, both grounding. A home defined not by excess, but by intention, crafted for those who understand that true luxury is found in space, silence, and the freedom to slow down.
Property summary
- MLS® number
- X13105430
- Property type
- Single Family
- Building type
- House
- Title
- Freehold
- Land size
- 153 x 504.4 FT
- Annual property taxes
- $7,960.00
- Parking
- 10 spaces · Attached Garage, Garage
- Days on market
- 140 days
Features & details
- Heating
- Heat Pump, Radiant heat, Forced air, Electric, Propane
- Cooling
- Central air conditioning, Air exchanger
- Basement
- None
- Appliances
- Washer, Refrigerator, Water softener, Dishwasher, Range, Oven, Dryer, Microwave, Oven - Built-In, Water Treatment, Hood Fan, Water Heater
- Exterior features
- Hardboard
- Lot features
- Lighting, Carpet Free, Guest Suite, Sauna
- View
- River view, View of water, Direct Water View, Unobstructed Water View
- Waterfront
- Waterfront on river
- Architectural style
- Bungalow
What would this home cost you?
Based on the $2,200,000 asking price at a 5.00% example rate, semi-annual compounding.
Renanza Realty Inc. can represent you on this property — send an enquiry to arrange a private viewing.
Listing courtesy of MARILYN WILSON DREAM PROPERTIES INC., OTTAWA.
The listing data displayed here is provided in part by the Canadian Real Estate Association (CREA) through its Data Distribution Facility (DDF®) and is drawn from Boards and Associations across Canada. Information is deemed reliable but is not guaranteed accurate by CREA. The listings are held by brokerages other than Renanza Realty unless otherwise noted.
The trademarks REALTOR®, REALTORS® and the REALTOR® logo are controlled by CREA and identify real estate professionals who are members of CREA. The trademarks MLS®, Multiple Listing Service® and the associated logos identify professional services rendered by REALTOR® members of CREA to effect the purchase, sale and lease of real estate as part of a cooperative selling system.